Explore Orlando Area Properties

Demo property search — Showcase IDX. This temporary search experience is available while the Stellar experience is being prepared.

Save
Ask
Tour
Hide
Share
$1,899,999
7 Days On Site

19108 NE 143rd Place
Woodinville, WA 98077

For Sale|Single Family Residence|Active
4
Beds
3
Total Baths
2
Full Baths
1
Partial Bath
3,140
SqFt
$605
/SqFt
1991
Built
Cumulative Days On Market:
162
Subdivision:
Woodinville
County:
King
For Demo use Only.
19108 NE 143rd Place19108 NE 143rd Place19108 NE 143rd Place19108 NE 143rd Place
Save
Ask
Tour
Hide
Share

Mortgage Calculator

Monthly Payment (Est.)

$8,669
Calculator powered by Showcase IDX, a Constellation1 Company. Copyright ©2026 Information is deemed reliable but not guaranteed.

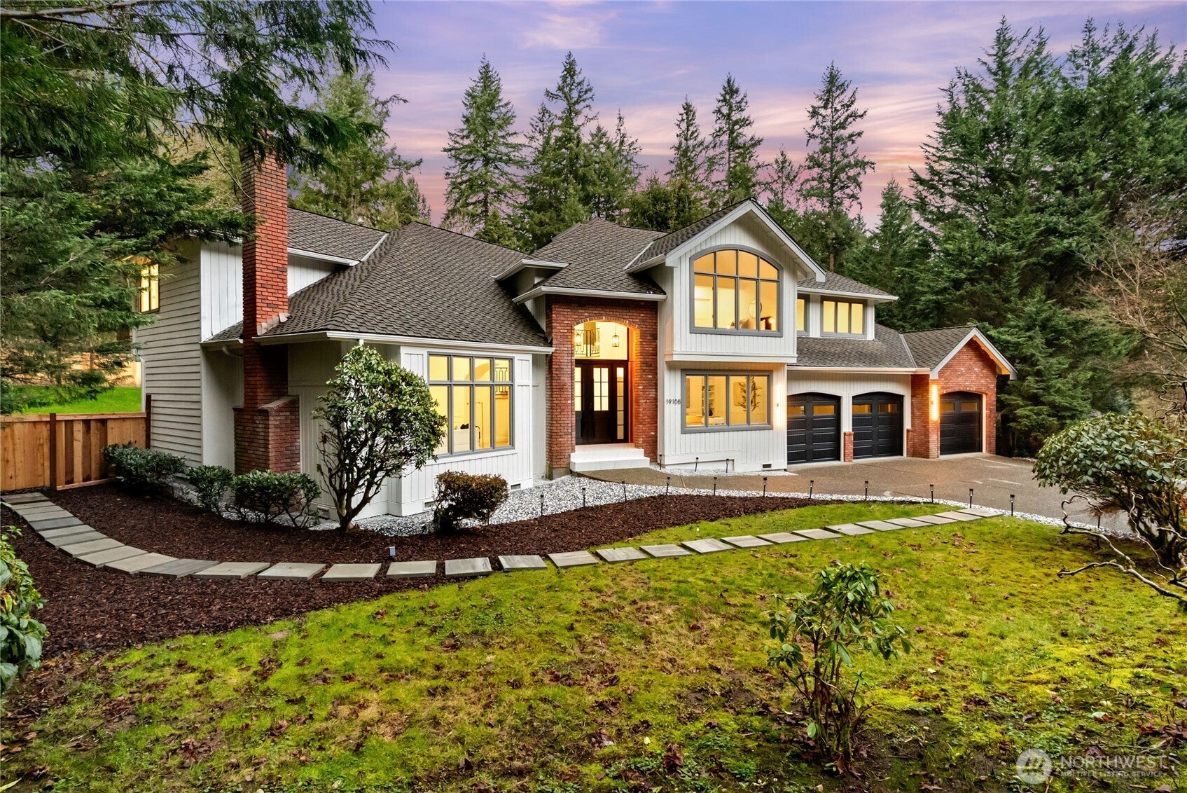
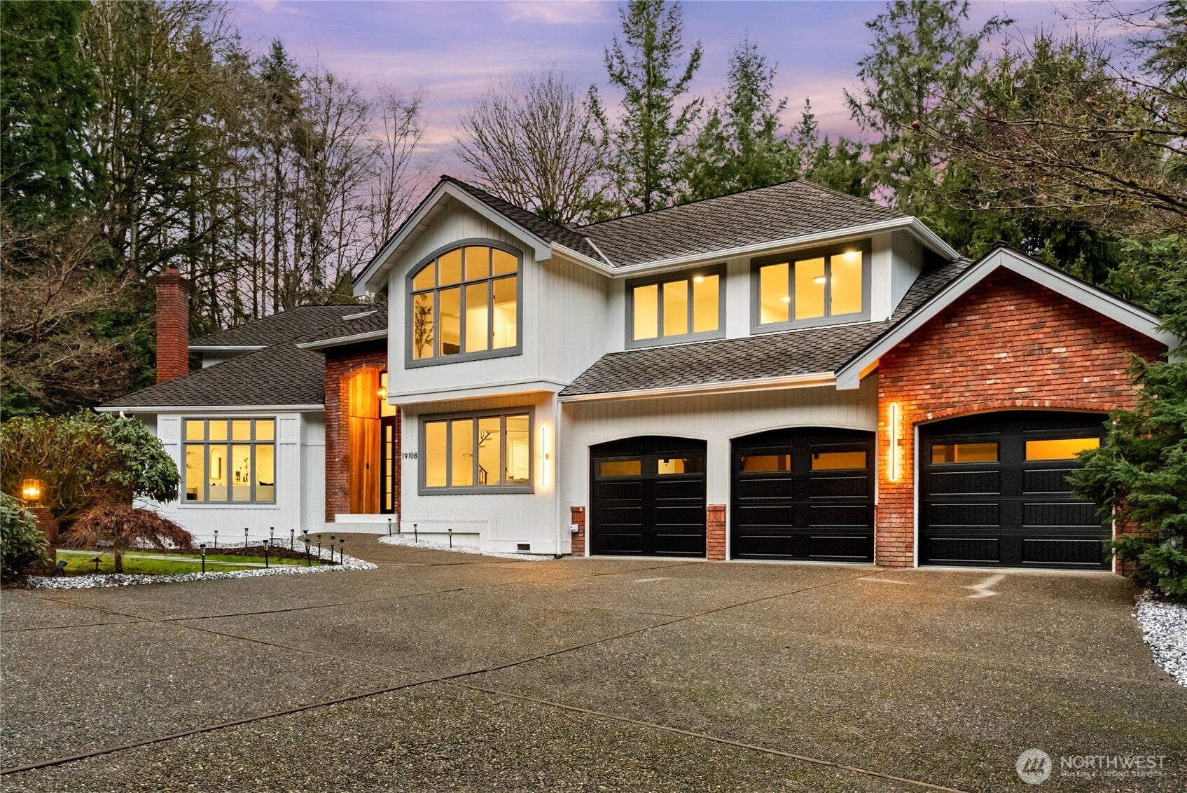
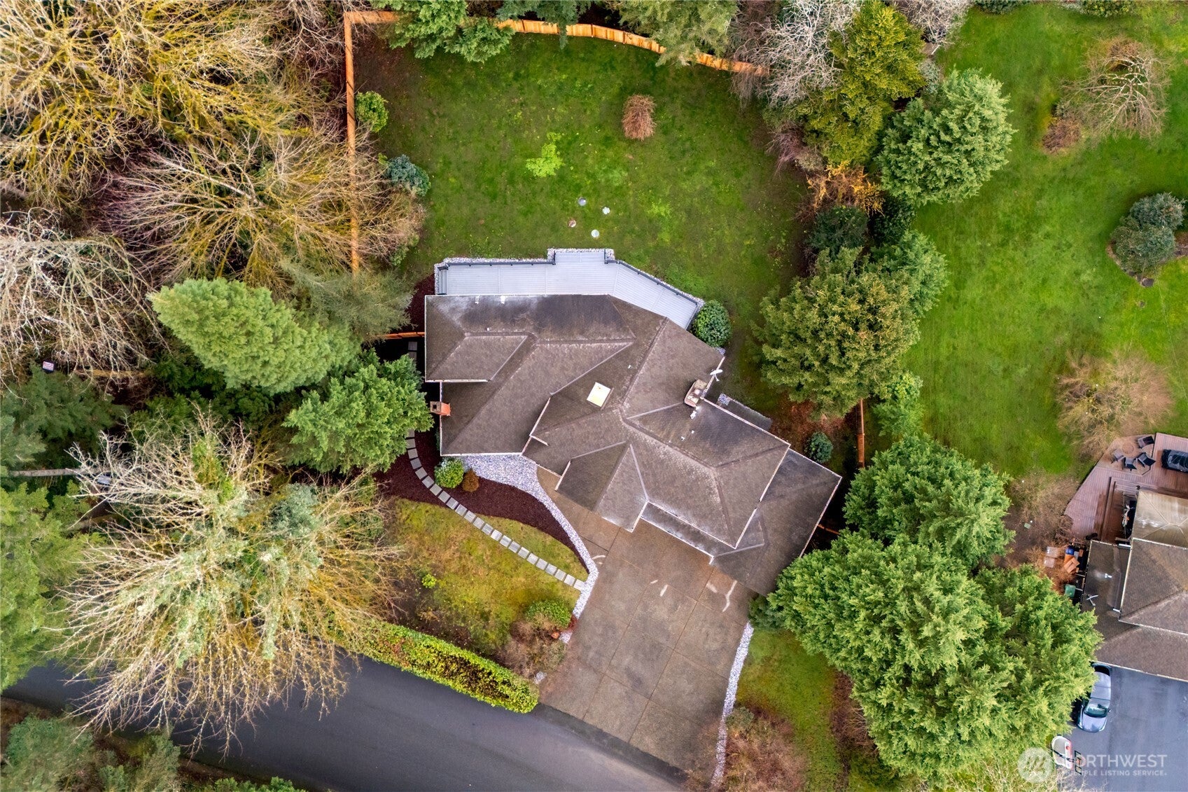
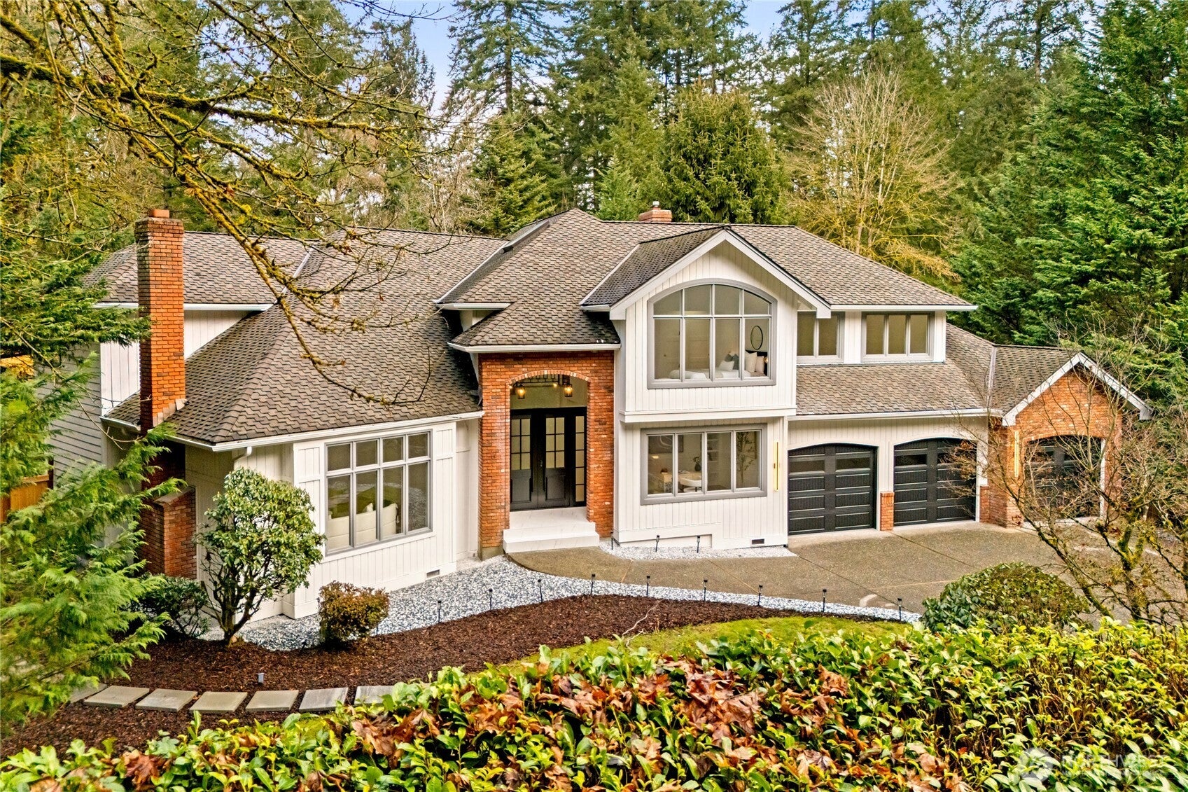
Experience refined Northwest luxury in The Crossings, one of Woodinville’s most distinguished enclaves. This exceptional estate makes a commanding first impression with a presidential roof, meticulously landscaped grounds, cedar-wrapped tiled entry, and bespoke steel front door. Inside, soaring vaulted ceilings, elegant wrought-iron railings, and rich engineered hardwood flooring set a sophisticated tone. The grand living room showcases a dramatic tiled fireplace and flows seamlessly into the formal dining area and chef-inspired kitchen, appointed with dual waterfall Taj Mahal stone peninsulas, custom cabinetry, double ovens, gas cooktop, smart refrigerator, and generous pantry storage. The adjoining family room offers custom built-ins, designer lighting, and a fireplace, opening to an expansive Trex deck and private, fully fenced grounds. The main level also features an executive office, designer powder room, and beautifully appointed laundry room. Upstairs, the lavish primary retreat boasts vaulted ceilings, a private sitting area, custom walk-in closet, and spa-inspired bath with heated floors, freestanding soaking tub, illuminated mirrors, and an exquisite designer shower. Three additional bedrooms and a spacious bonus room complete the upper level. An epoxy-finished three-car garage, A/C, and generator readiness complete this extraordinary Woodinville residence. Must See!

Save
Ask
Tour
Hide
Share
Listing Snapshot
Price 
$1,899,999
Days On Site 
7 Days
Bedrooms 
4
Inside Area (SqFt) 
3,140 sqft
Total Baths 
3
Full Baths 
2
Partial Baths 
1
Lot Size 
0.6436 Acres
Year Built 
1991
MLS® Number 
2576585
Status 
Active
Property Tax 
$14,385
HOA/Condo/Coop Fees 
$17 monthly
Sq Ft Source 
N/A
Friends & Family
Recent Activity
a week agoListing updated with changes from the MLS®
a week agoListing first seen on site
General Features
Acres 
0.6436
Attached Garage 
Yes
Garage 
Yes
Land Lease 
No
Levels 
Two
Parking 
Attached
Parking Spaces 
9
Property Condition 
Updated/Remodeled
Property Sub Type 
Single Family Residence
Sewer 
Septic Tank
SqFt Total 
3140
Utilities 
Cable Available
Water Source 
Public
Interior Features
Appliances 
DishwasherDouble OvenDryerRefrigeratorWasher
Basement 
None
Cooling 
Central Air
Fireplace 
Yes
Fireplace Features 
ElectricWood Burning
Fireplaces 
2
Heating 
Forced AirNatural Gas
Interior 
Walk-In Closet(s)Vaulted Ceiling(s)
Save
Ask
Tour
Hide
Share
Exterior Features
Construction Details 
BrickWood Siding
Exterior 
Garden
Fencing 
Fenced
Lot Features 
Corner LotPavedRolling SlopeWooded
Patio And Porch 
Deck
Roof 
Composition
View 
Territorial
Waterview 
Territorial
Community Features
Association Fee 
$17.0
Association Fee Frequency 
Monthly
MLS Area 
600 - Juanita/Woodinville
School District 
Lake Washington
Financing Terms Available 
CashConventionalFHAVA Loan
Building Access 
Main
Schools
School District
Lake Washington
Elementary School
Unknown
Middle School
Unknown
High School
Unknown
For Demo use Only.

Neighborhood & Commute
Source: Walkscore
Disclosure: Community information and market data powered by Constellation Data Labs. Information is deemed reliable but not guaranteed.
Save
Ask
Tour
Hide
Share

MLS DISCLAIMER: All properties are subject to prior sale, change, or withdrawal. Information is deemed reliable but not guaranteed and should be independently verified. Equal Housing Opportunity.

Reset password

Enter your email address and we will send you a link to change your password.

Get started with your account

to save your favorite homes and more

Sign up with email

Get started with your account

to save your favorite homes and more

By clicking the «SIGN UP» button you agree to the Terms of Use and Privacy Policy
Powered by Estatik