Explore Orlando Area Properties

Demo property search — Showcase IDX. This temporary search experience is available while the Stellar experience is being prepared.

Save
Ask
Tour
Hide
Share
$1,000,000
88 Days On Site

7333 N Creek Loop
Gig Harbor, WA 98335

For Sale|Single Family Residence|Contingent
4
Beds
3
Total Baths
2
Full Baths
1
Partial Bath
2,831
SqFt
$353
/SqFt
2005
Built
Cumulative Days On Market:
84
Subdivision:
Gig Harbor
County:
Pierce
For Demo use Only.
7333 N Creek Loop7333 N Creek Loop7333 N Creek Loop7333 N Creek Loop
Save
Ask
Tour
Hide
Share

Mortgage Calculator

Monthly Payment (Est.)

$4,562
Calculator powered by Showcase IDX, a Constellation1 Company. Copyright ©2026 Information is deemed reliable but not guaranteed.

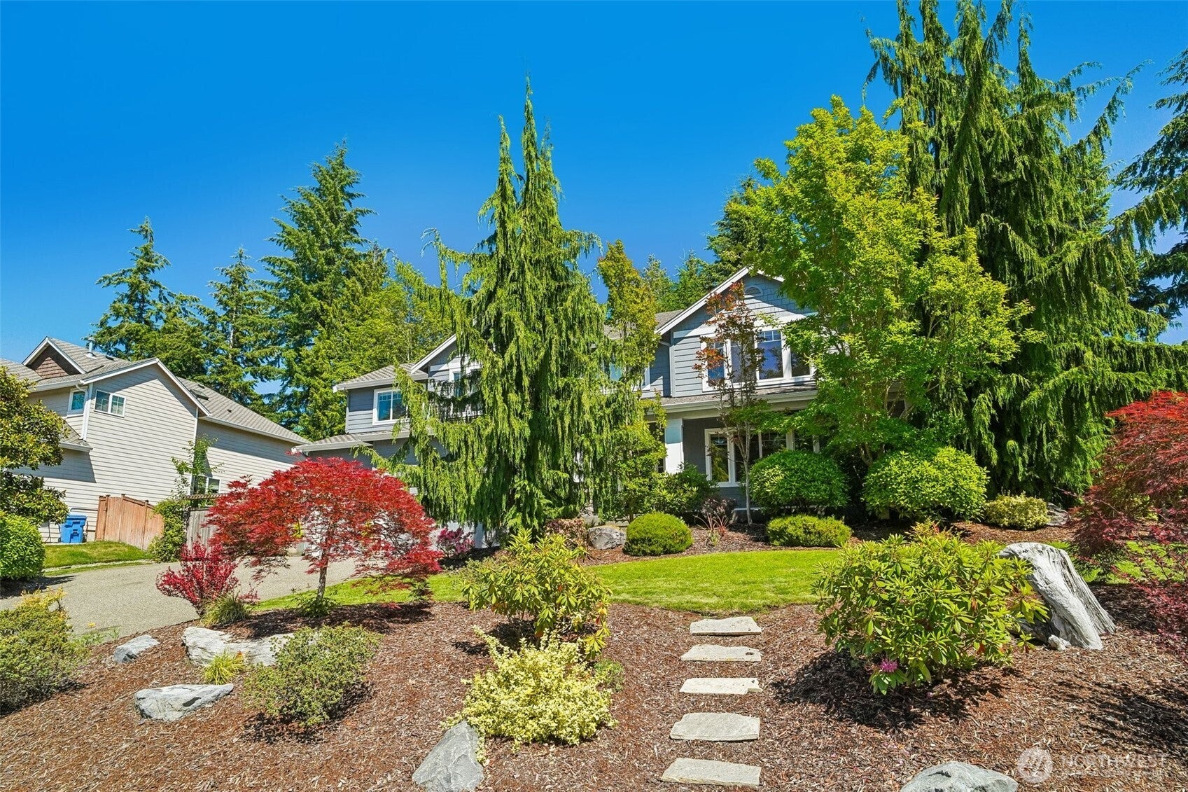
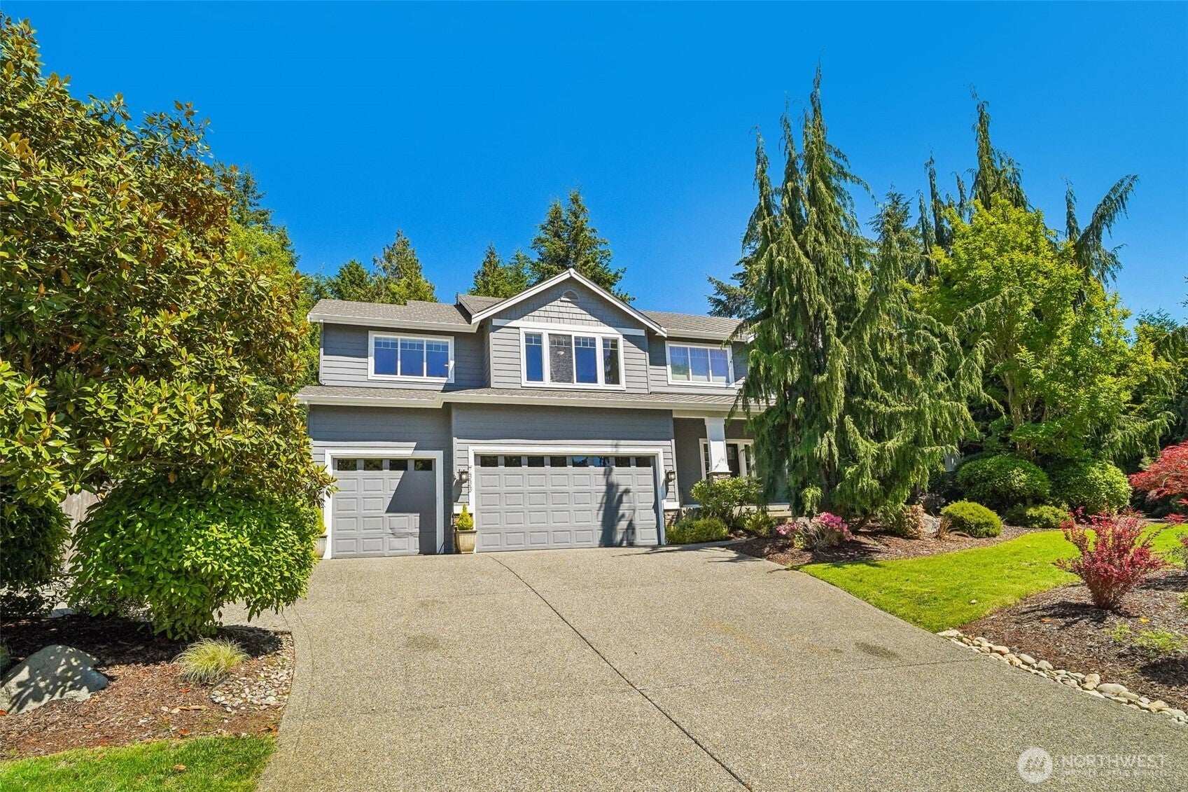
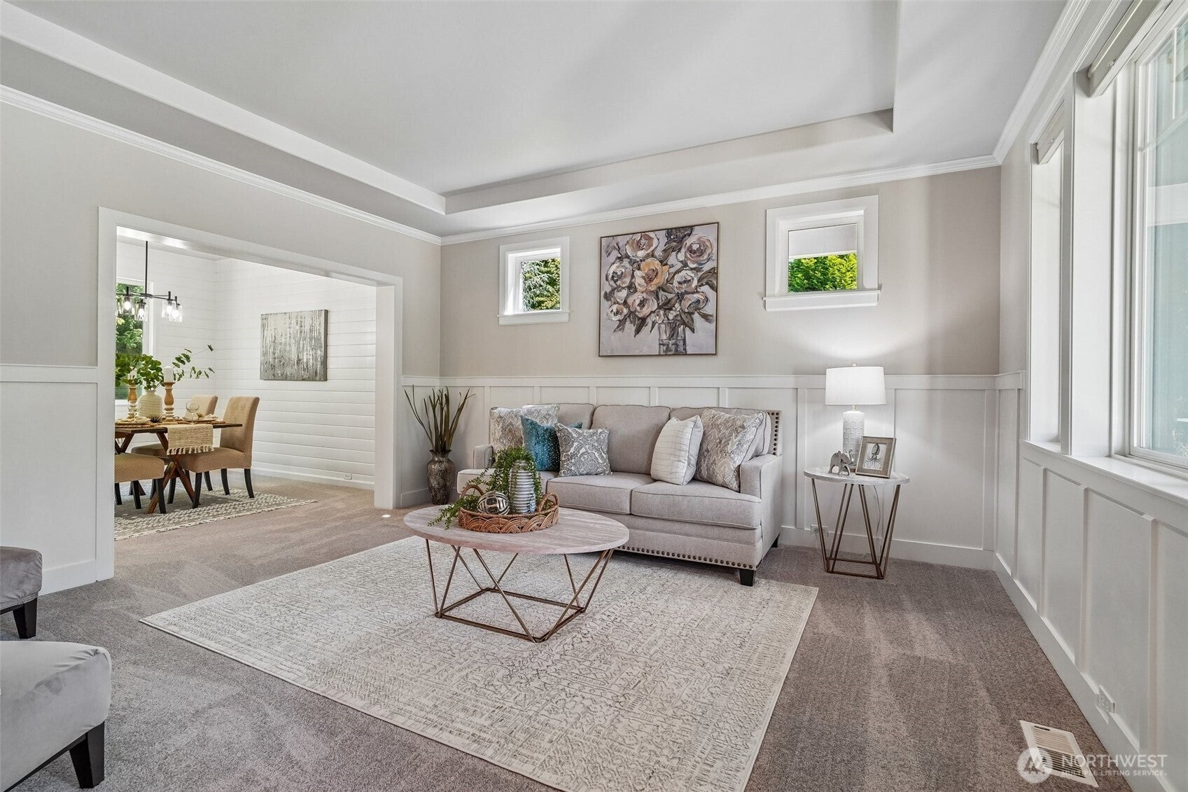
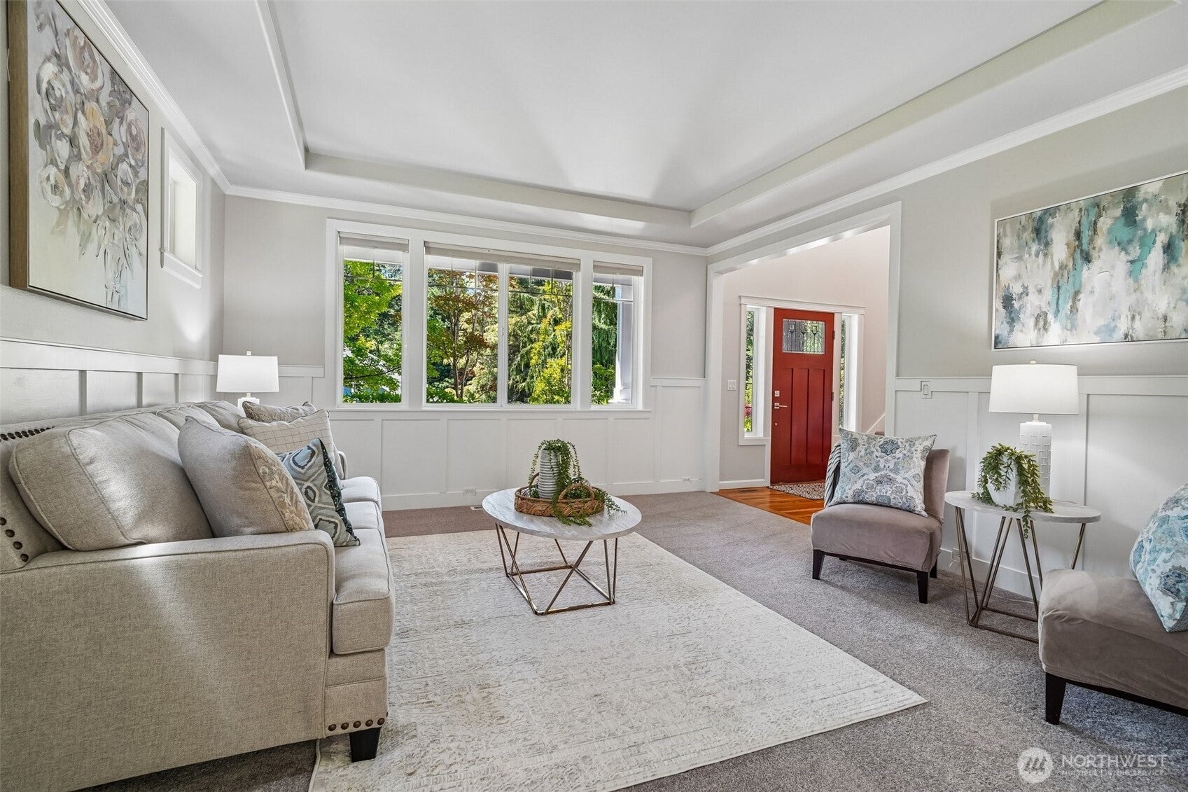
Beautifully maintained home in the sought-after Estates of Gig Harbor. Thoughtfully designed for both everyday living and entertaining, this spacious residence offers formal and informal living spaces, along with a versatile bonus room ideal for a home office, media room, library, or playroom. The open and bright kitchen features newer appliances, eating nook, and adjacent workspace, creating a functional hub for daily life. The spacious primary suite provides a relaxing retreat with a 5-piece bath and walk-in closet. One secondary bedroom includes custom built-in full-size bunk beds. Step outside to an expansive private patio overlooking a generous, fully usable yard enhanced by mature landscaping, providing beauty, privacy, and year-round enjoyment. A 3-car garage with EV charger, plus additional RV and boat parking (see CC&Rs), offers exceptional flexibility for storage and recreation. Fresh interior paint and new carpet make this home move-in ready. Ideally located near Gig Harbor's amenities, schools, shopping, and recreation, this home combines comfort, functionality, and the best of Pacific Northwest living.

Save
Ask
Tour
Hide
Share
Listing Snapshot
Price 
$1,000,000
Days On Site 
88 Days
Bedrooms 
4
Inside Area (SqFt) 
2,831 sqft
Total Baths 
3
Full Baths 
2
Partial Baths 
1
Lot Size 
0.4337 Acres
Year Built 
2005
MLS® Number 
2539364
Status 
Contingent
Property Tax 
$7,926
HOA/Condo/Coop Fees 
$62.5 monthly
Sq Ft Source 
N/A
Friends & Family
Recent Activity
7 days agoListing updated with changes from the MLS®
4 weeks agoStatus changed to Active Under Contract
3 months agoListing first seen on site
General Features
Acres 
0.4337
Attached Garage 
Yes
Direction Faces 
East
Garage 
Yes
Land Lease 
No
Levels 
Two
Parking 
Attached
Parking Spaces 
9
Property Sub Type 
Single Family Residence
SqFt Total 
2831
Style 
Craftsman
Utilities 
Cable AvailableSewer Connected
Water Source 
Public
Interior Features
Appliances 
DishwasherDisposalRefrigeratorGas Water Heater
Basement 
None
Cooling 
Ceiling Fan(s)Heat Pump
Fireplace 
Yes
Fireplace Features 
Gas
Fireplaces 
1
Flooring 
Ceramic TileHardwoodCarpet
Heating 
Forced AirHeat PumpElectricNatural Gas
Interior 
Walk-In Closet(s)Ceiling Fan(s)Vaulted Ceiling(s)
Window Features 
Skylight(s)
Save
Ask
Tour
Hide
Share
Exterior Features
Construction Details 
Cement SidingStoneWood Siding
Exterior 
Garden
Lot Features 
PavedLevel
Patio And Porch 
Patio
Roof 
Composition
View 
Territorial
Waterview 
Territorial
Windows/Doors 
Skylight(s)
Community Features
Association Fee 
$750.0
Association Fee Frequency 
Annually
MLS Area 
1 - Gig Harbor
School District 
Peninsula
Financing Terms Available 
CashConventionalVA Loan
Building Access 
Main
Schools
School District
Peninsula
Elementary School
Discvy Elem
Middle School
Goodman Mid
High School
Gig Harbor High
For Demo use Only.

Neighborhood & Commute
Source: Walkscore
Disclosure: Community information and market data powered by Constellation Data Labs. Information is deemed reliable but not guaranteed.
Save
Ask
Tour
Hide
Share

MLS DISCLAIMER: All properties are subject to prior sale, change, or withdrawal. Information is deemed reliable but not guaranteed and should be independently verified. Equal Housing Opportunity.

Reset password

Enter your email address and we will send you a link to change your password.

Get started with your account

to save your favorite homes and more

Sign up with email

Get started with your account

to save your favorite homes and more

By clicking the «SIGN UP» button you agree to the Terms of Use and Privacy Policy
Powered by Estatik