Explore Orlando Area Properties

Demo property search — Showcase IDX. This temporary search experience is available while the Stellar experience is being prepared.

Save
Ask
Tour
Hide
Share
$475,000
117 Days On Site

247 S 328th Lane
Federal Way, WA 98003

For Sale|Condominium|Active
2
Beds
3
Total Baths
1
Full Bath
2
Partial Baths
1,100
SqFt
$432
/SqFt
1984
Built
Cumulative Days On Market:
117
Subdivision:
West Campus
County:
King
For Demo use Only.
247 S 328th Lane247 S 328th Lane247 S 328th Lane247 S 328th Lane
Save
Ask
Tour
Hide
Share

Mortgage Calculator

Monthly Payment (Est.)

$2,167
Calculator powered by Showcase IDX, a Constellation1 Company. Copyright ©2026 Information is deemed reliable but not guaranteed.

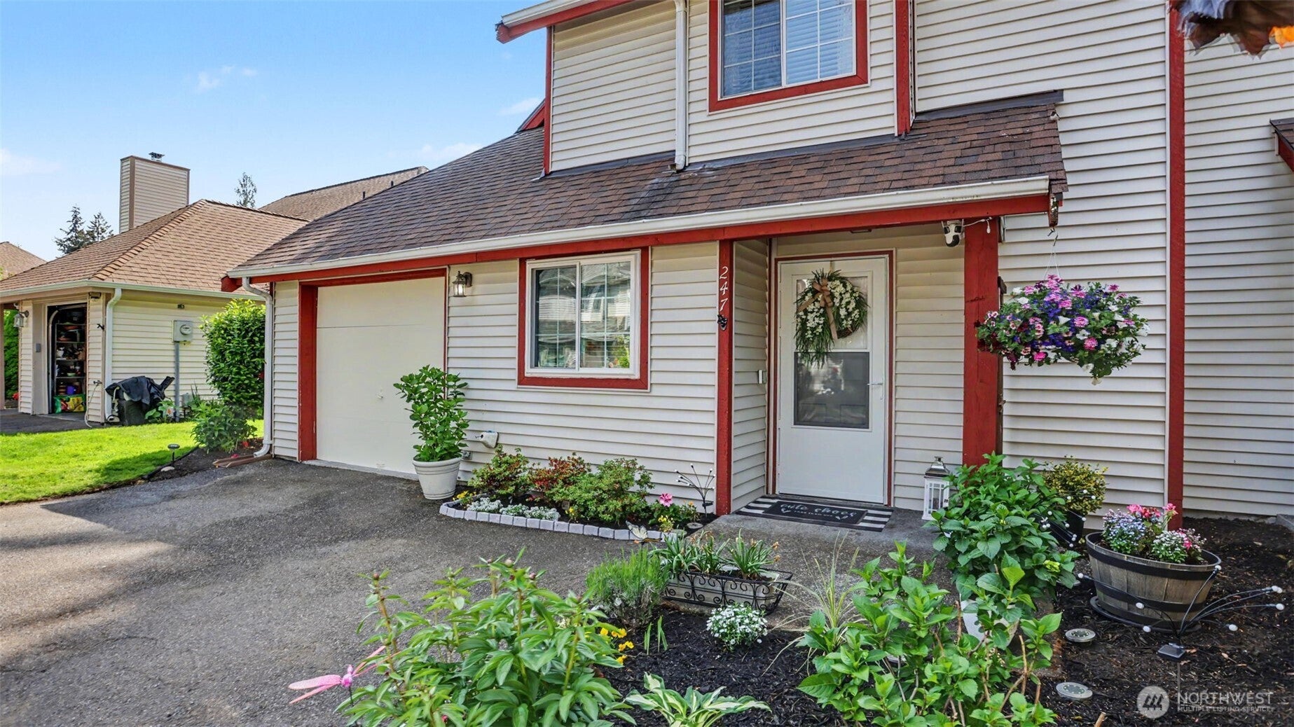
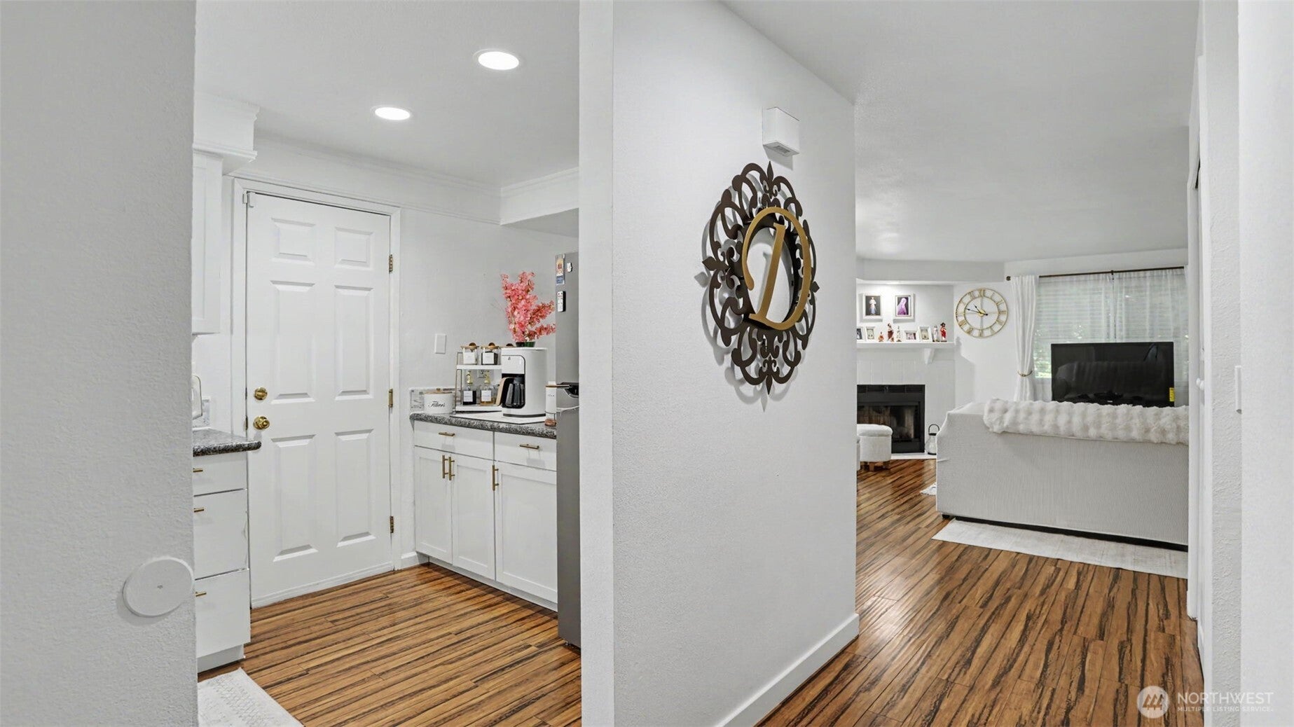
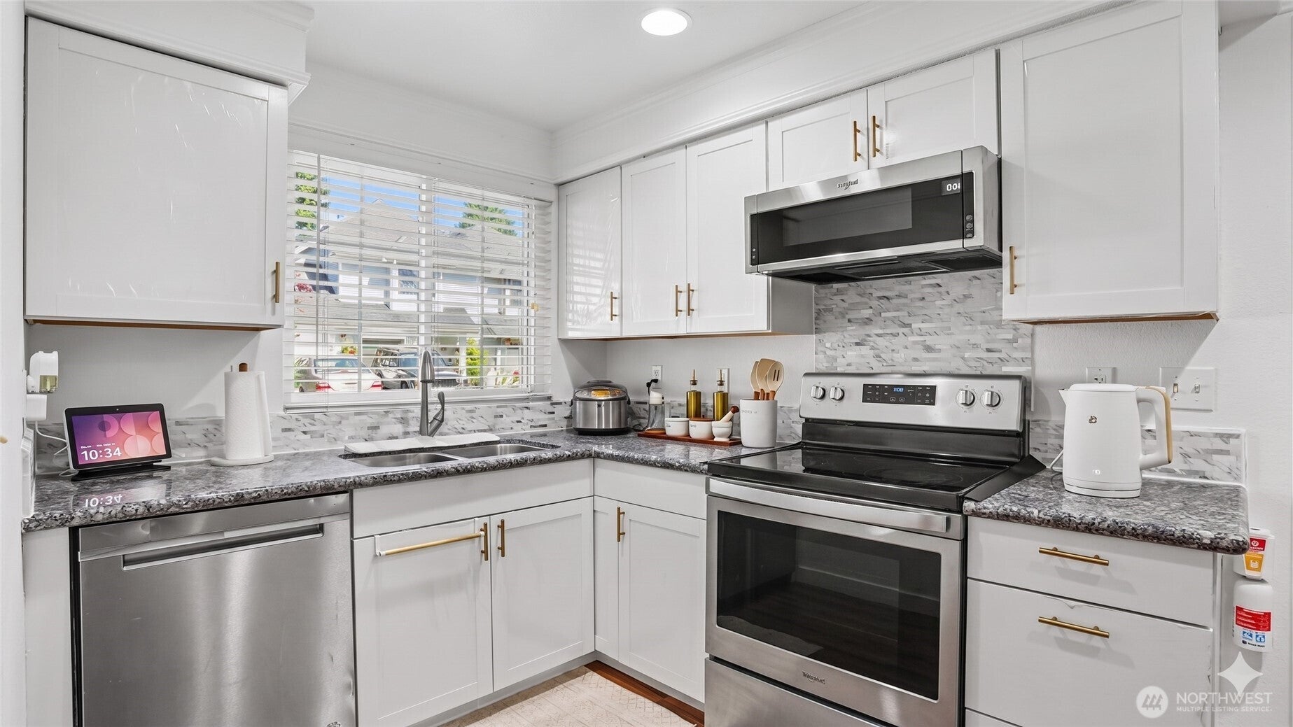
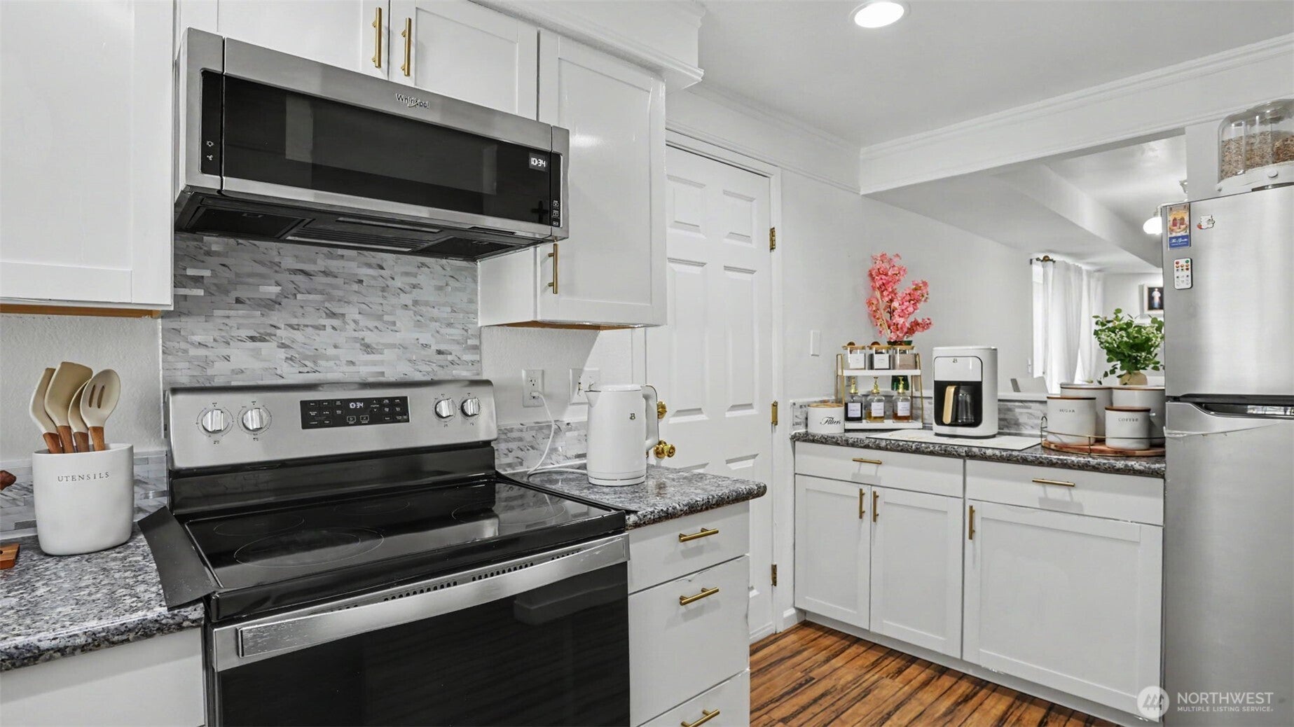
Tucked away in a safe and quiet neighborhood, this duplex-style home offers a sanctuary from the hustle and bustle. It is rare to find a property that provides such immediate access to urban amenities while maintaining a peaceful, community-first atmosphere. Effortless access in any direction, making the trek to Seattle, Bellevue, or Tacoma a breeze. Located near lush walking trails and minutes from The Commons Mall, movie theaters, and a diverse array of cafes and restaurants. Top-rated schools, grocery stores, and medical clinics are just around the corner, with the hospital only 6 minutes away. The heart of the home was transformed in April 2026 with brand-new kitchen cabinets and updated appliances (2024), offering a crisp, modern aesthetic for your culinary adventures. Enjoy lower utility bills and year-round comfort with brand-new energy-efficient windows (garage, kitchen, and living room) and high-performance sliding doors ($13,900+ investment). Your private patio overlooks Heritage Court's lovely manicured grounds, with classic PNW evergreen trees and multiple garden spaces. Smart layout with Jack and Jill bathroom connecting the two upstairs bedrooms. Hard to find attached garage plus additional parking.

Save
Ask
Tour
Hide
Share
Listing Snapshot
Price 
$475,000
Days On Site 
117 Days
Bedrooms 
2
Inside Area (SqFt) 
1,100 sqft
Total Baths 
3
Full Baths 
1
Partial Baths 
2
Lot Size 
0.0299 Acres
Year Built 
1984
MLS® Number 
2533697
Status 
Active
Property Tax 
$3,907
HOA/Condo/Coop Fees 
$150 monthly
Sq Ft Source 
N/A
Friends & Family
Recent Activity
3 months agoListing updated with changes from the MLS®
3 months agoStatus changed to Active
4 months agoListing first seen on site
General Features
Acres 
0.0299
Direction Faces 
Northwest
Garage 
Yes
Levels 
Multi/Split
Number Of Stories 
2
Parking Spaces 
3
Property Sub Type 
Condominium
SqFt Total 
1100
Interior Features
Appliances 
WasherDryerDishwasherMicrowaveRefrigeratorElectric Water Heater
Fireplace 
Yes
Fireplace Features 
Wood Burning
Fireplaces 
1
Flooring 
LaminateVinylCarpet
Heating 
Wall FurnaceElectric
Interior 
Walk-In Closet(s)
Laundry Features 
Electric Dryer HookupWasher Hookup
Window Features 
Insulated Windows
Save
Ask
Tour
Hide
Share
Exterior Features
Construction Details 
Vinyl SidingWood Siding
Lot Features 
Paved
Roof 
Composition
View 
Territorial
Waterview 
Territorial
Windows/Doors 
Insulated Windows
Community Features
Association Fee 
$150.0
Association Fee Frequency 
Monthly
MLS Area 
110 - Dash Point/Federal Way
School District 
Federal Way
Financing Terms Available 
CashConventionalFHAVA Loan
Building Access 
Main
Schools
School District
Federal Way
Elementary School
Mirror Lake Elem
Middle School
Sequoyah Mid Sch
High School
Todd Beamer High
For Demo use Only.

Neighborhood & Commute
Source: Walkscore
Disclosure: Community information and market data powered by Constellation Data Labs. Information is deemed reliable but not guaranteed.
Save
Ask
Tour
Hide
Share

MLS DISCLAIMER: All properties are subject to prior sale, change, or withdrawal. Information is deemed reliable but not guaranteed and should be independently verified. Equal Housing Opportunity.

Reset password

Enter your email address and we will send you a link to change your password.

Get started with your account

to save your favorite homes and more

Sign up with email

Get started with your account

to save your favorite homes and more

By clicking the «SIGN UP» button you agree to the Terms of Use and Privacy Policy
Powered by Estatik