Explore Orlando Area Properties

Demo property search — Showcase IDX. This temporary search experience is available while the Stellar experience is being prepared.

Save
Ask
Tour
Hide
Share
$645,000
103 Days On Site

Brighton Place
10123 NE 135th Lane 2
Kirkland, WA 98034

For Sale|Single Family Residence|Active
2
Beds
2
Total Baths
1
Full Bath
1
Partial Bath
949
SqFt
$680
/SqFt
1984
Built
Cumulative Days On Market:
103
Subdivision:
Juanita
County:
King
For Demo use Only.
10123 NE 135th Lane 210123 NE 135th Lane 210123 NE 135th Lane 210123 NE 135th Lane 2
Save
Ask
Tour
Hide
Share

Mortgage Calculator

Monthly Payment (Est.)

$2,943
Calculator powered by Showcase IDX, a Constellation1 Company. Copyright ©2026 Information is deemed reliable but not guaranteed.

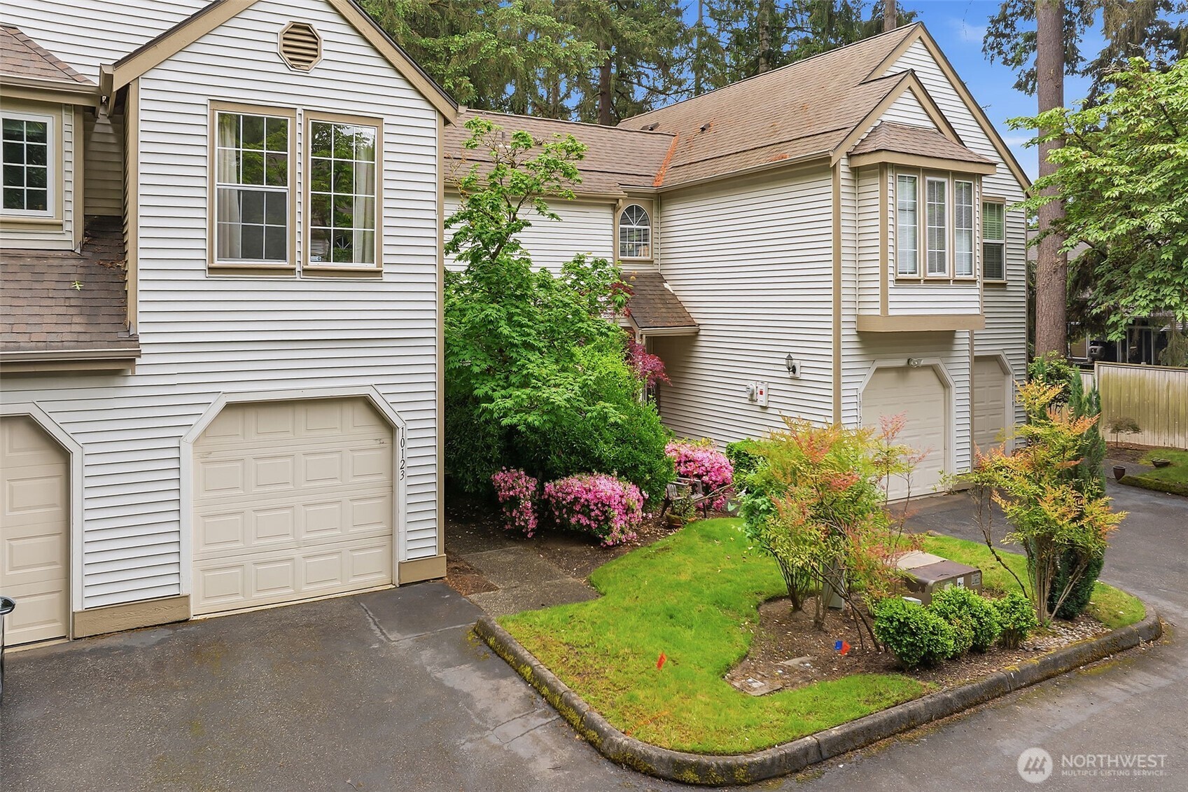
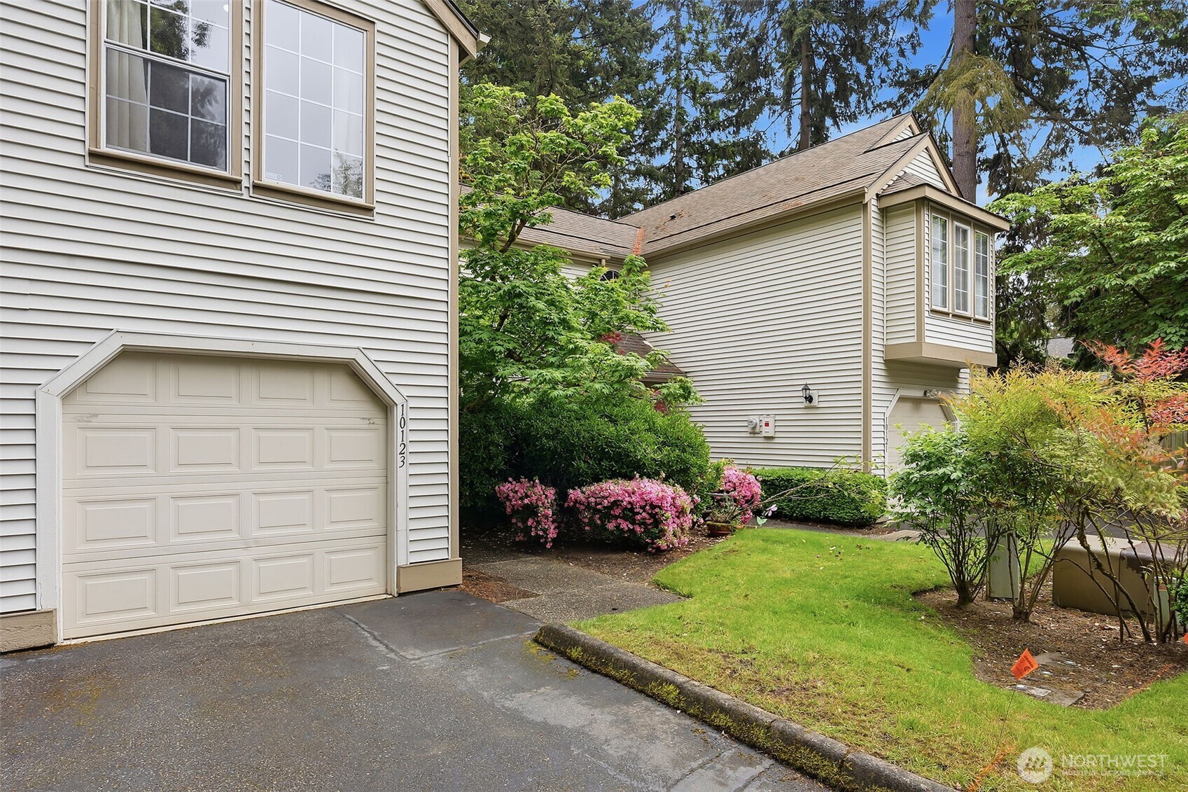
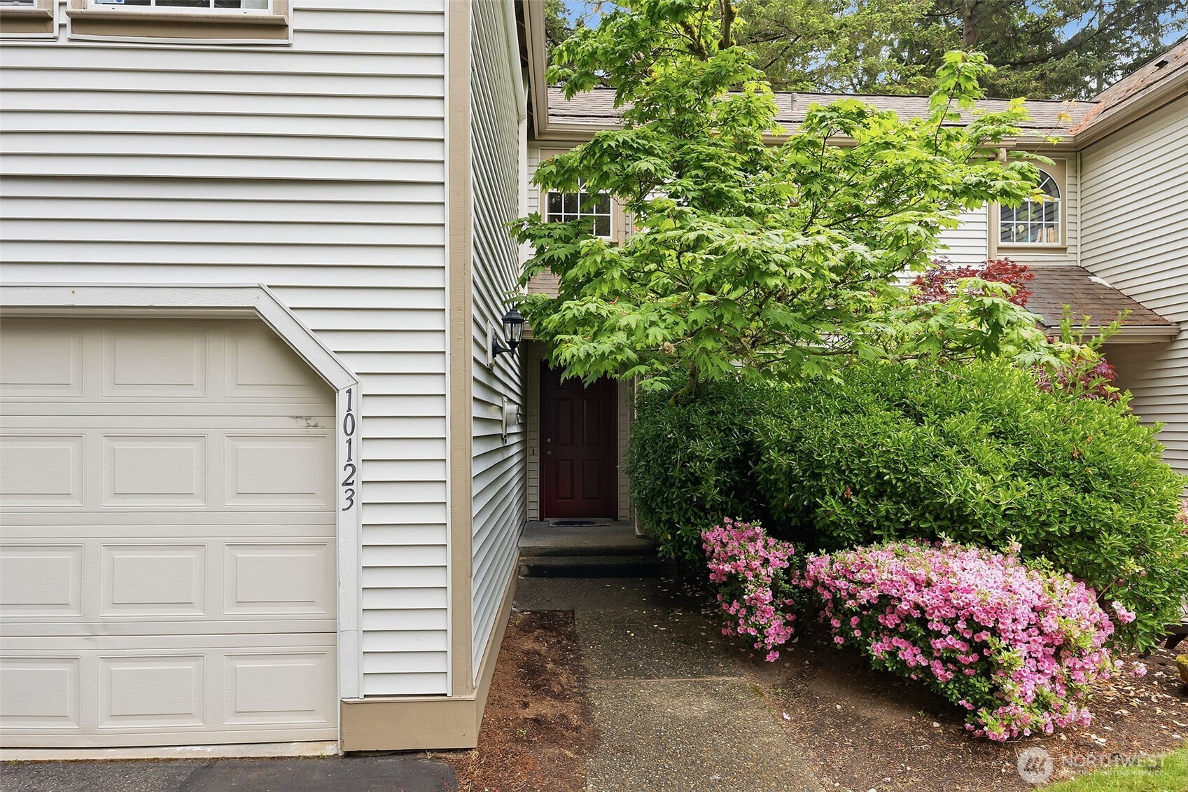
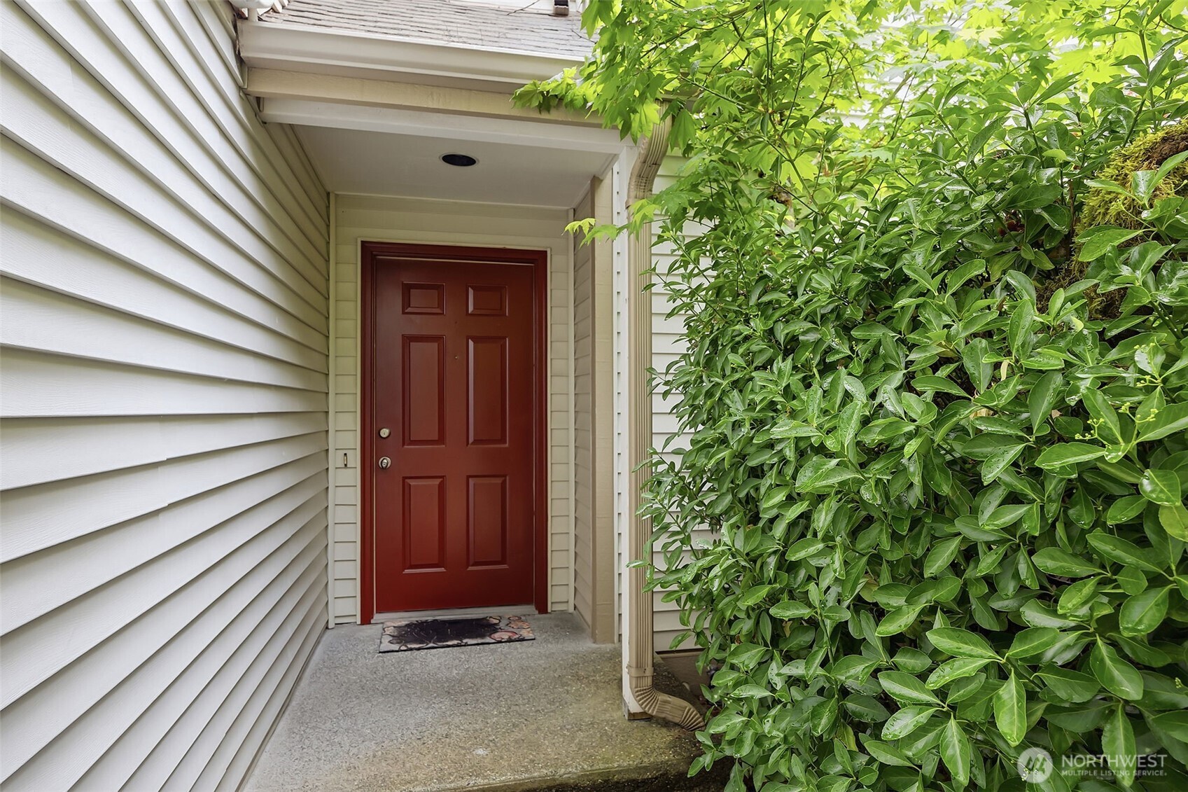
Nestled in the desirable Juanita community of Kirkland, this beautifully maintained two level townhome offers the perfect blend of comfort, convenience, and thoughtful updates. Truly turnkey, the home features hardwood flooring throughout and a long list of meaningful improvements designed for modern living. Enjoy year round comfort with a ductless mini split HVAC system installed in 2023, providing both heating and cooling, along with the convenience of an electric vehicle charger already installed. The kitchen has been thoughtfully refreshed with newer appliances, including a refrigerator, range, and microwave, while a new washer and dryer are conveniently located in a dedicated laundry room, offering added functionality and storage. The main bathroom has been updated with new tile flooring, adding a fresh and polished touch. Step outside to enjoy your own private back patio, creating a peaceful outdoor retreat perfect for relaxing, entertaining, or enjoying your morning coffee. Perfectly positioned for today’s lifestyle, this home offers an ideal location just minutes to downtown Kirkland, Juanita Beach, shopping, dining, and everyday conveniences, with quick access to I-405 and major commuter routes, making travel to Bellevue, Redmond, and Seattle seamless. Whether you are looking for low maintenance living, a move in ready home, or an unbeatable Kirkland location, this townhome delivers lifestyle, comfort, and convenience all in one.

Save
Ask
Tour
Hide
Share
Listing Snapshot
Price 
$645,000
Days On Site 
103 Days
Bedrooms 
2
Inside Area (SqFt) 
949 sqft
Total Baths 
2
Full Baths 
1
Partial Baths 
1
Lot Size 
N/A
Year Built 
1984
MLS® Number 
2531340
Status 
Active
Property Tax 
$5,023
HOA/Condo/Coop Fees 
$420.97 monthly
Sq Ft Source 
N/A
Friends & Family
Recent Activity
3 months agoListing updated with changes from the MLS®
3 months agoStatus changed to Active
3 months agoListing first seen on site
General Features
Attached Garage 
Yes
Garage 
Yes
Land Lease 
No
Levels 
Multi/Split
Parking 
Attached
Parking Spaces 
2
Property Sub Type 
Single Family Residence
SqFt Total 
949
Utilities 
Sewer Connected
Water Source 
See Remarks
Interior Features
Appliances 
DishwasherDryerMicrowaveRefrigeratorWasher
Cooling 
Ductless
Fireplace 
Yes
Fireplace Features 
Wood Burning
Fireplaces 
1
Flooring 
Ceramic TileHardwood
Heating 
BaseboardDuctlessElectric
Save
Ask
Tour
Hide
Share
Exterior Features
Construction Details 
Vinyl Siding
Lot Features 
Paved
Roof 
Composition
View 
Territorial
Waterview 
Territorial
Community Features
Association Fee 
$420.97
Association Fee Frequency 
Monthly
MLS Area 
600 - Juanita/Woodinville
School District 
Lake Washington
Financing Terms Available 
CashConventional
Building Access 
Main
Schools
School District
Lake Washington
Elementary School
Keller Elem
Middle School
Kamiakin Middle
High School
Juanita High
For Demo use Only.

Neighborhood & Commute
Source: Walkscore
Disclosure: Community information and market data powered by Constellation Data Labs. Information is deemed reliable but not guaranteed.
Save
Ask
Tour
Hide
Share

MLS DISCLAIMER: All properties are subject to prior sale, change, or withdrawal. Information is deemed reliable but not guaranteed and should be independently verified. Equal Housing Opportunity.

Reset password

Enter your email address and we will send you a link to change your password.

Get started with your account

to save your favorite homes and more

Sign up with email

Get started with your account

to save your favorite homes and more

By clicking the «SIGN UP» button you agree to the Terms of Use and Privacy Policy
Powered by Estatik