Explore Orlando Area Properties

Demo property search — Showcase IDX. This temporary search experience is available while the Stellar experience is being prepared.

Save
Ask
Tour
Hide
Share
$775,000
100 Days On Site

12103 Hilynn Drive
Burlington, WA 98233

For Sale|Single Family Residence|Active
4
Beds
3
Total Baths
2
Full Baths
1
Partial Bath
3,408
SqFt
$227
/SqFt
1965
Built
Cumulative Days On Market:
132
Subdivision:
Country Club
County:
Skagit
For Demo use Only.
12103 Hilynn Drive12103 Hilynn Drive12103 Hilynn Drive12103 Hilynn Drive
Save
Ask
Tour
Hide
Share

Mortgage Calculator

Monthly Payment (Est.)

$3,536
Calculator powered by Showcase IDX, a Constellation1 Company. Copyright ©2026 Information is deemed reliable but not guaranteed.

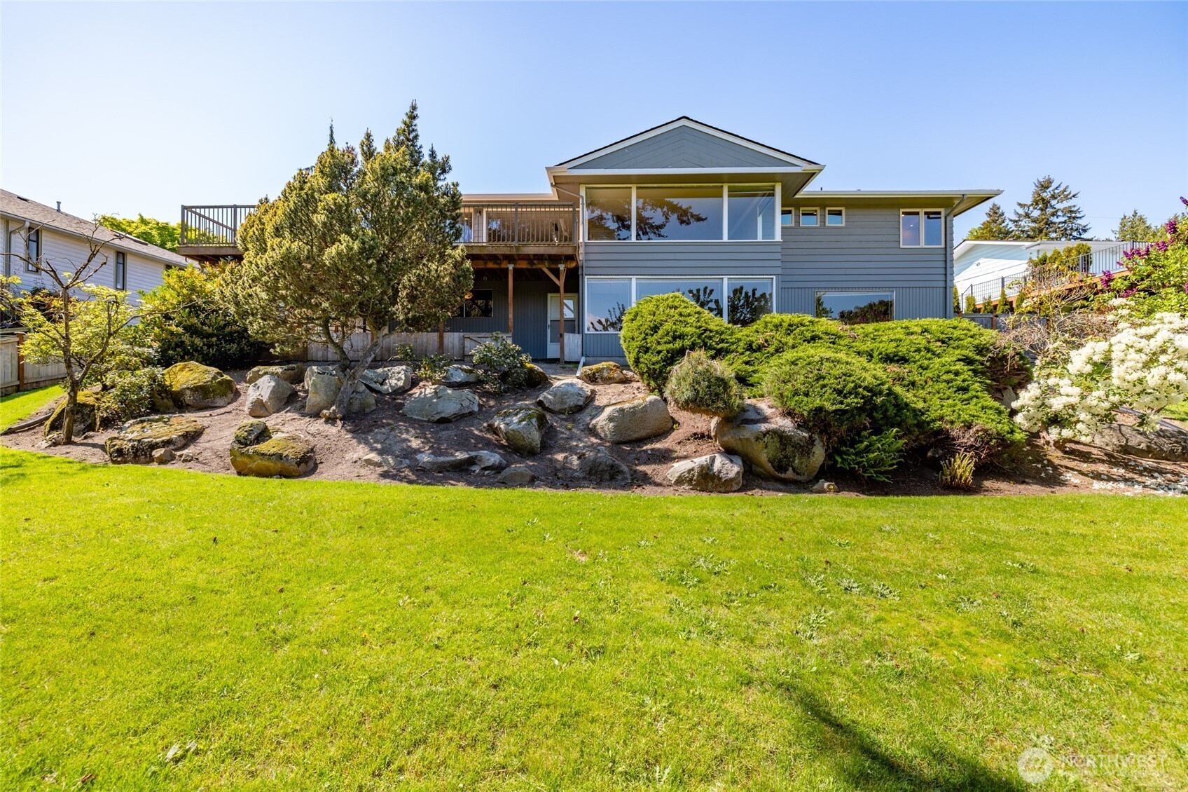
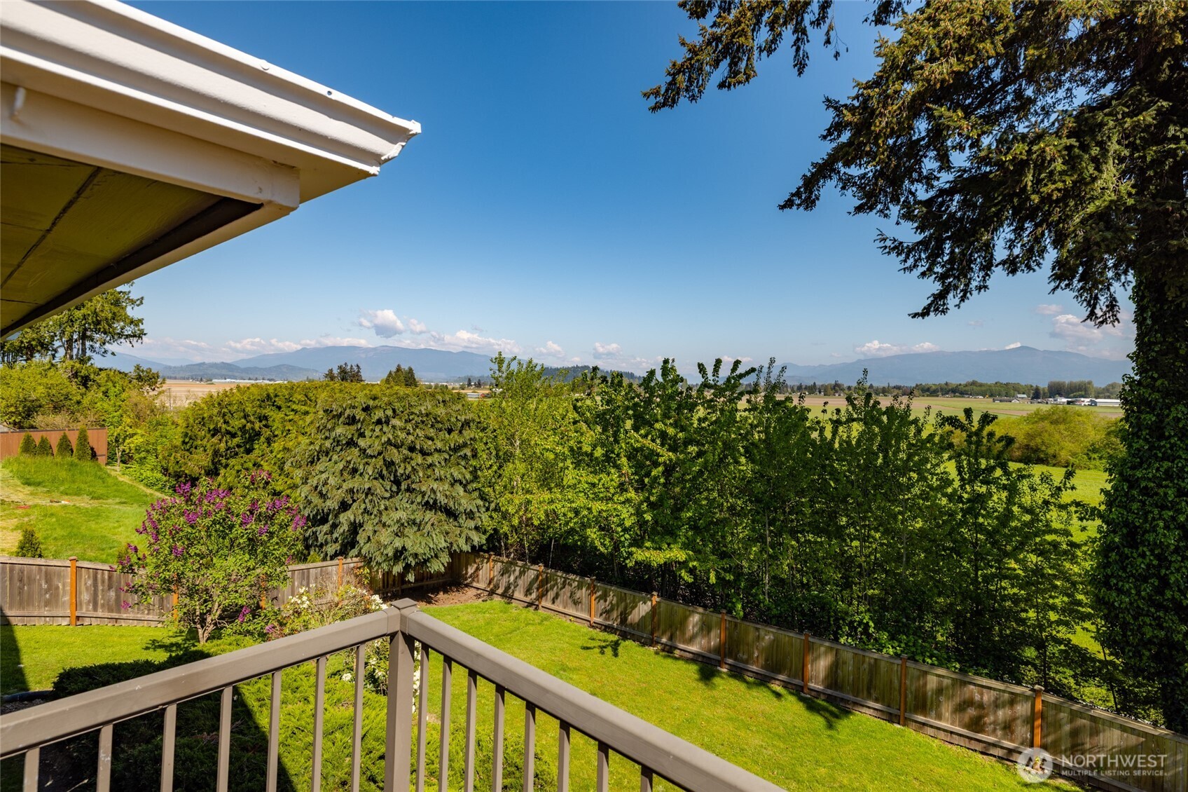
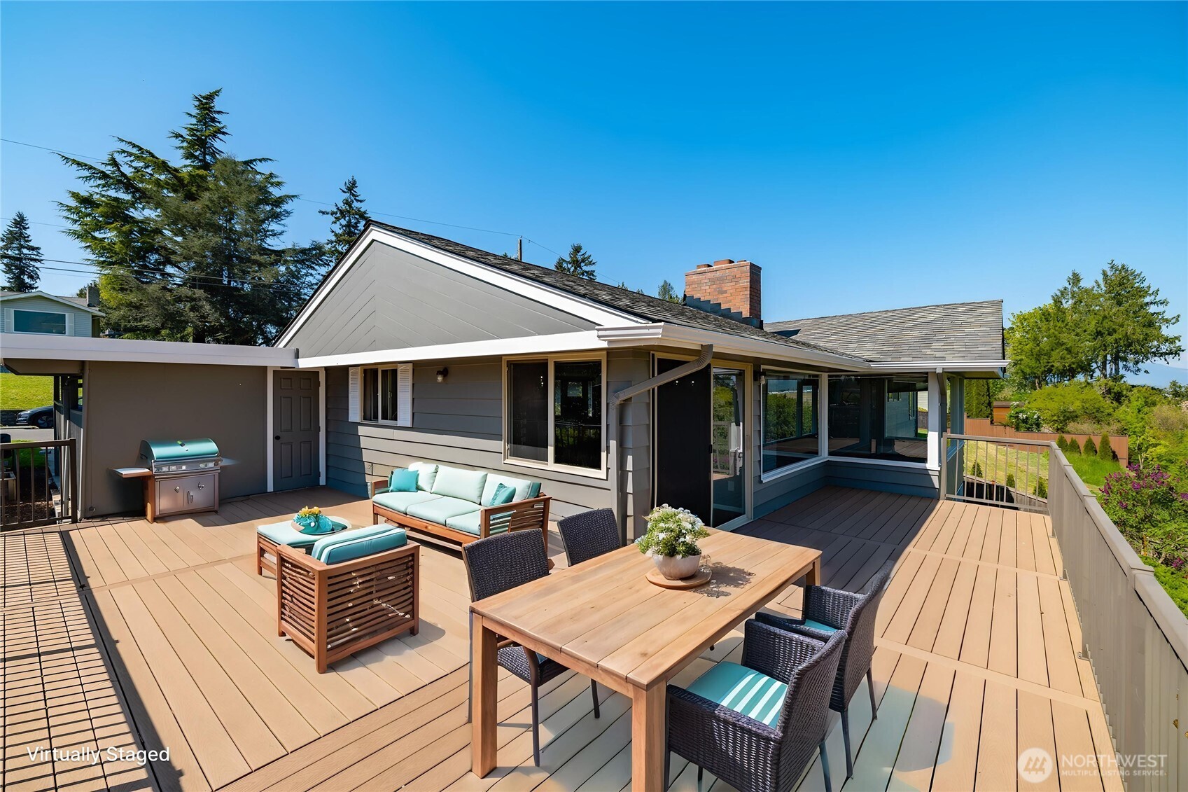
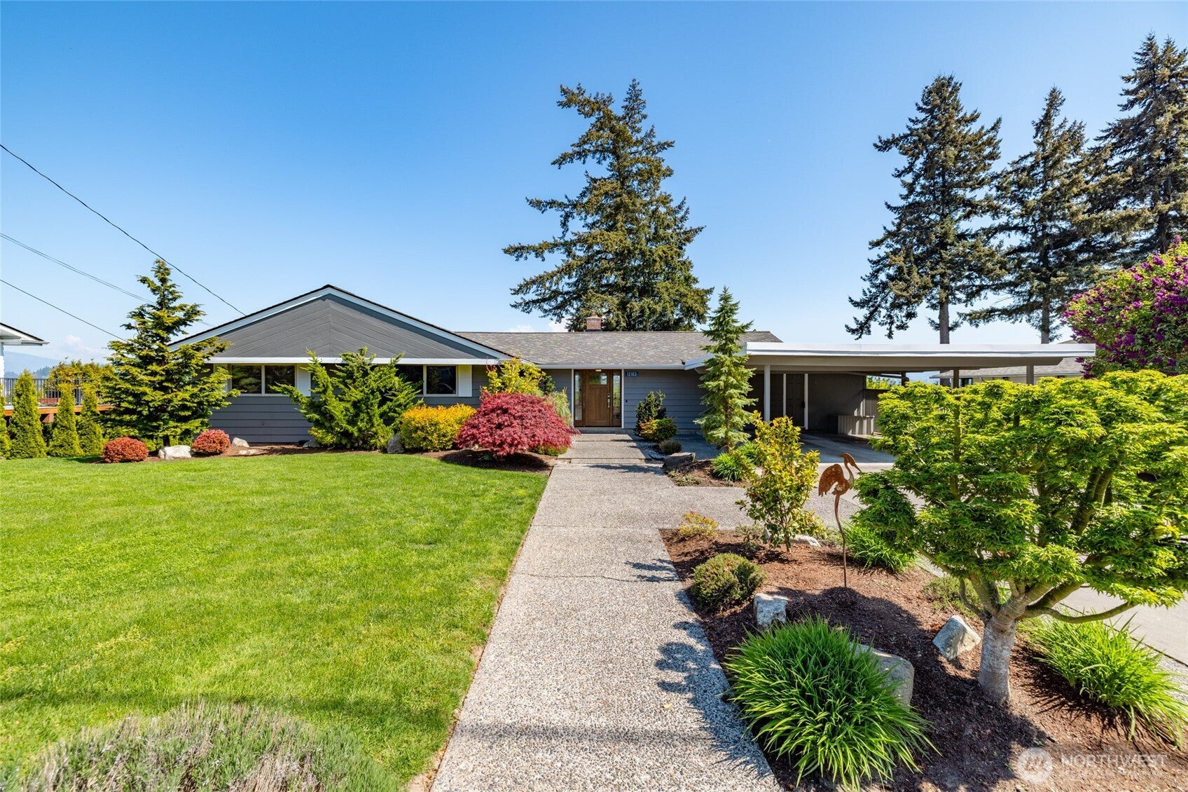
Step inside this captivating mid-century home with its cool, distinctive curb appeal and subtle NW-inspired landscaping that sets it apart from the ordinary. A welcoming 2-car carport leads to the front door, where an open-concept kitchen, living, and dining area greets you with warmth and style. A massive stone fireplace anchors the spacious main living area, while expansive windows frame breathtaking valley and mountain views. Hardwood floors flow throughout, enhancing the light-filled, airy feel. The kitchen showcases a lovely mid-century aesthetic, seamlessly opening to a large deck—perfect for dining al fresco while soaking in the scenic panorama and overlooking the expansive fenced yard. On the main level, the cozy primary bedroom offers an ensuite bathroom featuring a walk-in tiled shower, soothing soaker tub, double vanity, and generous walk-in closet. Two additional bedrooms and a full hall bathroom complete this level, providing comfort and convenience for guests. Downstairs, the daylight basement reveals versatile living space: a 4th bedroom/office, a huge bonus room, a finished flex room, laundry, and abundant closet/storage options. Walk-out access to the backyard makes indoor-outdoor living effortless.Nestled near the prestigious Skagit Golf and Country Club with no HOA, this home delivers peaceful living with excellent commuting access in all directions. Ideal for those seeking character, views, space, & flexibility in a prime location.

Save
Ask
Tour
Hide
Share
Listing Snapshot
Price 
$775,000
Days On Site 
100 Days
Bedrooms 
4
Inside Area (SqFt) 
3,408 sqft
Total Baths 
3
Full Baths 
2
Partial Baths 
1
Lot Size 
0.3 Acres
Year Built 
1965
MLS® Number 
2530590
Status 
Active
Property Tax 
$5,688.93
HOA/Condo/Coop Fees 
N/A
Sq Ft Source 
N/A
Friends & Family
Recent Activity
3 months agoListing updated with changes from the MLS®
3 months agoStatus changed to Active
3 months agoListing first seen on site
General Features
Acres 
0.3
Direction Faces 
East
Land Lease 
No
Levels 
One
Parking 
Attached CarportDrivewayOff Street
Parking Spaces 
4
Property Sub Type 
Single Family Residence
SqFt Total 
3408
Style 
Mid-Century Modern
Utilities 
Cable AvailableSewer Connected
Water Source 
Public
Interior Features
Appliances 
DishwasherDisposalDryerMicrowaveRefrigeratorWasherGas Water Heater
Basement 
Finished
Fireplace 
Yes
Fireplace Features 
Wood Burning
Fireplaces 
2
Flooring 
Ceramic TileHardwoodVinylCarpet
Heating 
BaseboardRadiantElectricNatural GasWood
Interior 
Walk-In Closet(s)
Main Level Bedrooms 
3
Save
Ask
Tour
Hide
Share
Exterior Features
Construction Details 
Wood Siding
Lot Features 
PavedLevelSloped
Patio And Porch 
Deck
Roof 
Composition
View 
Mountain(s)See RemarksTerritorial
Waterview 
Mountain(s)See RemarksTerritorial
Community Features
MLS Area 
825 - Burlington
School District 
Burlington
Financing Terms Available 
CashConventionalVA Loan
Building Access 
Main
Schools
School District
Burlington
Elementary School
Bay View Elem
Middle School
Buyer To Verify
High School
Burlington Edison Hi
For Demo use Only.

Neighborhood & Commute
Source: Walkscore
Disclosure: Community information and market data powered by Constellation Data Labs. Information is deemed reliable but not guaranteed.
Save
Ask
Tour
Hide
Share

MLS DISCLAIMER: All properties are subject to prior sale, change, or withdrawal. Information is deemed reliable but not guaranteed and should be independently verified. Equal Housing Opportunity.

Reset password

Enter your email address and we will send you a link to change your password.

Get started with your account

to save your favorite homes and more

Sign up with email

Get started with your account

to save your favorite homes and more

By clicking the «SIGN UP» button you agree to the Terms of Use and Privacy Policy
Powered by Estatik