Explore Orlando Area Properties

Demo property search — Showcase IDX. This temporary search experience is available while the Stellar experience is being prepared.

Save
Ask
Tour
Hide
Share
$929,000
110 Days On Site

4120 Burke Avenue N
Seattle, WA 98103

For Sale|Single Family Residence|Active
2
Beds
2
Total Baths
1
Full Bath
1
Partial Bath
1,092
SqFt
$851
/SqFt
2026
Built
Cumulative Days On Market:
110
Subdivision:
Wallingford
County:
King
For Demo use Only.
4120 Burke Avenue N4120 Burke Avenue N4120 Burke Avenue N4120 Burke Avenue N
Save
Ask
Tour
Hide
Share

Mortgage Calculator

Monthly Payment (Est.)

$4,238
Calculator powered by Showcase IDX, a Constellation1 Company. Copyright ©2026 Information is deemed reliable but not guaranteed.

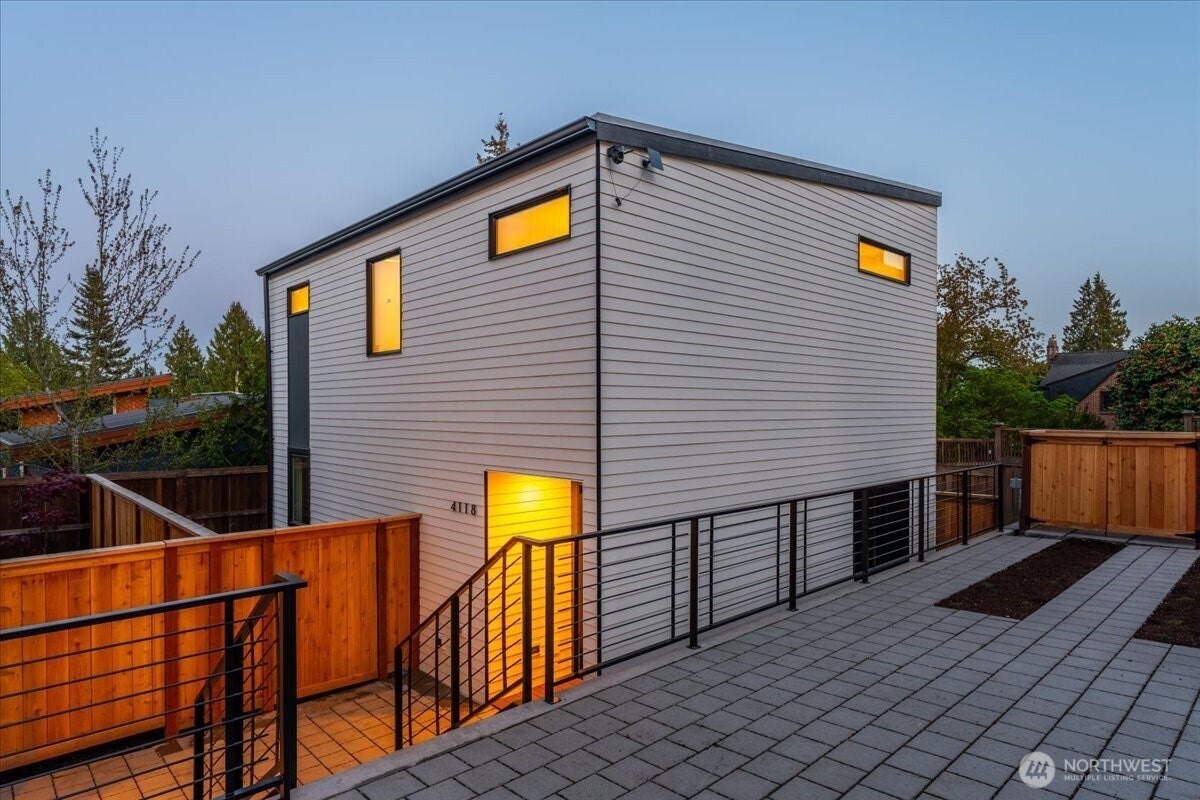
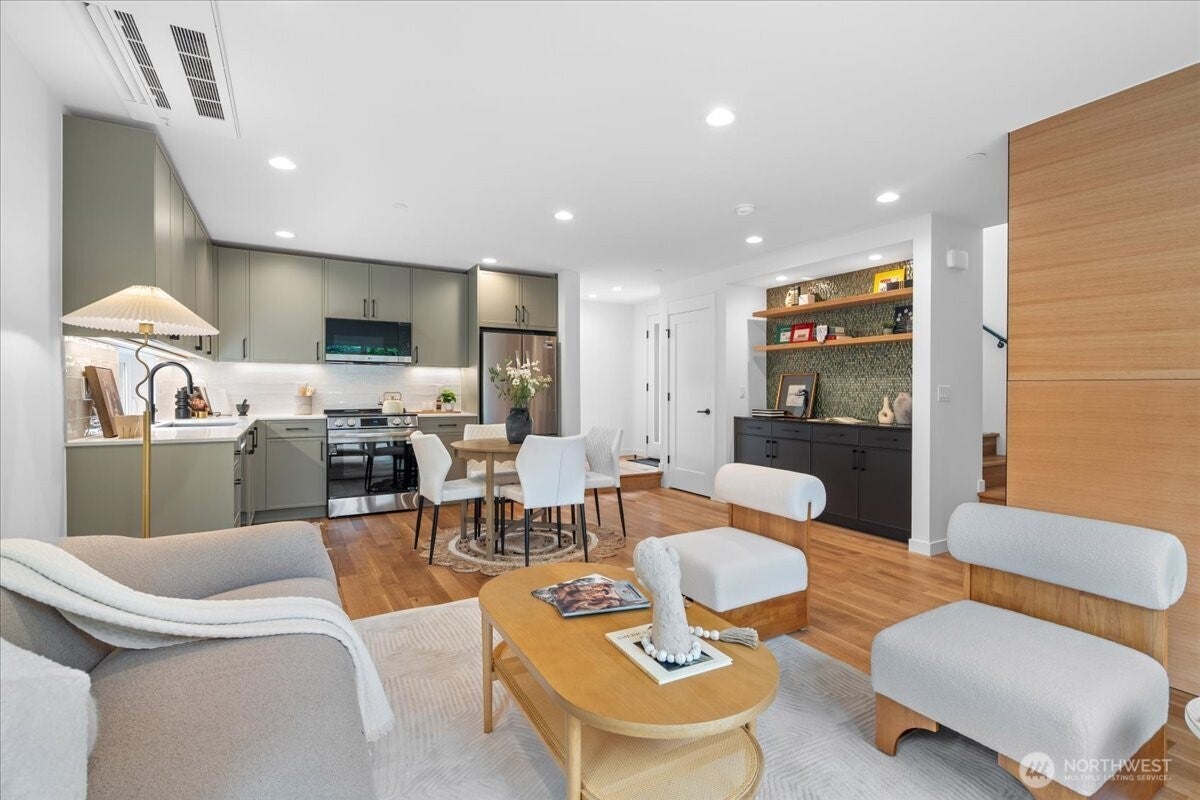
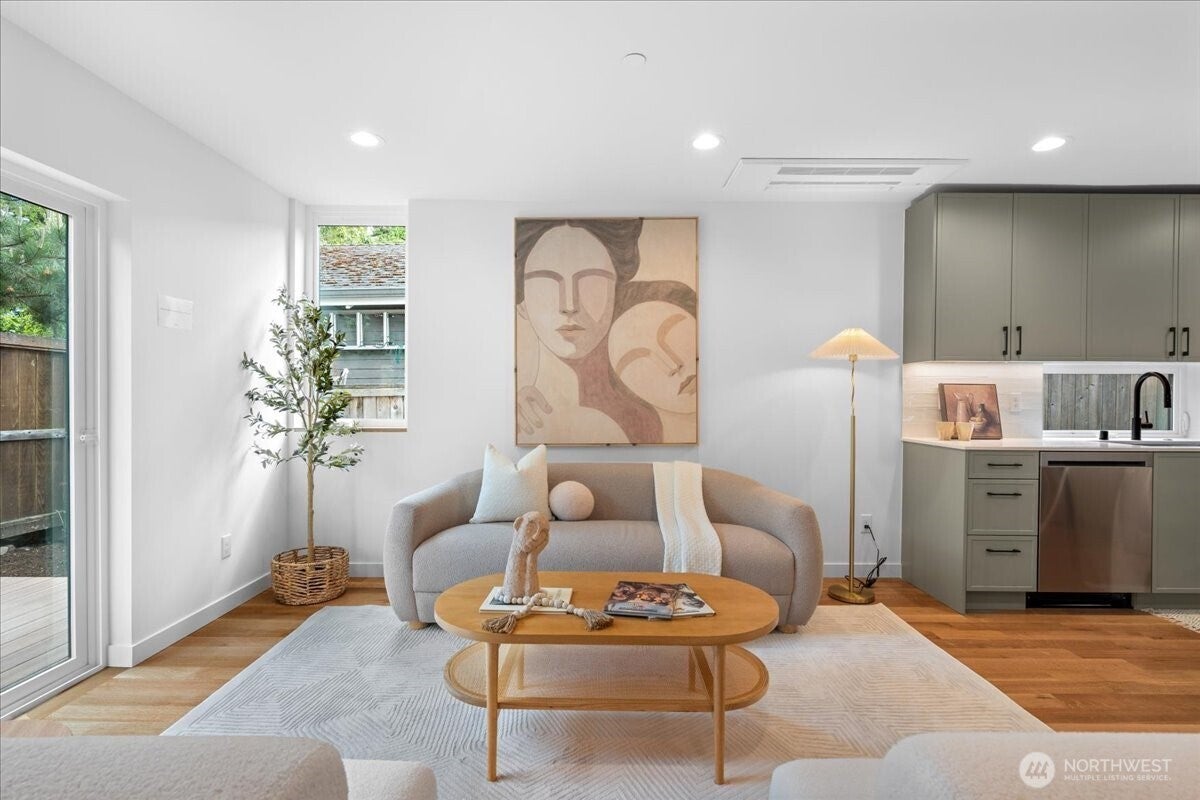
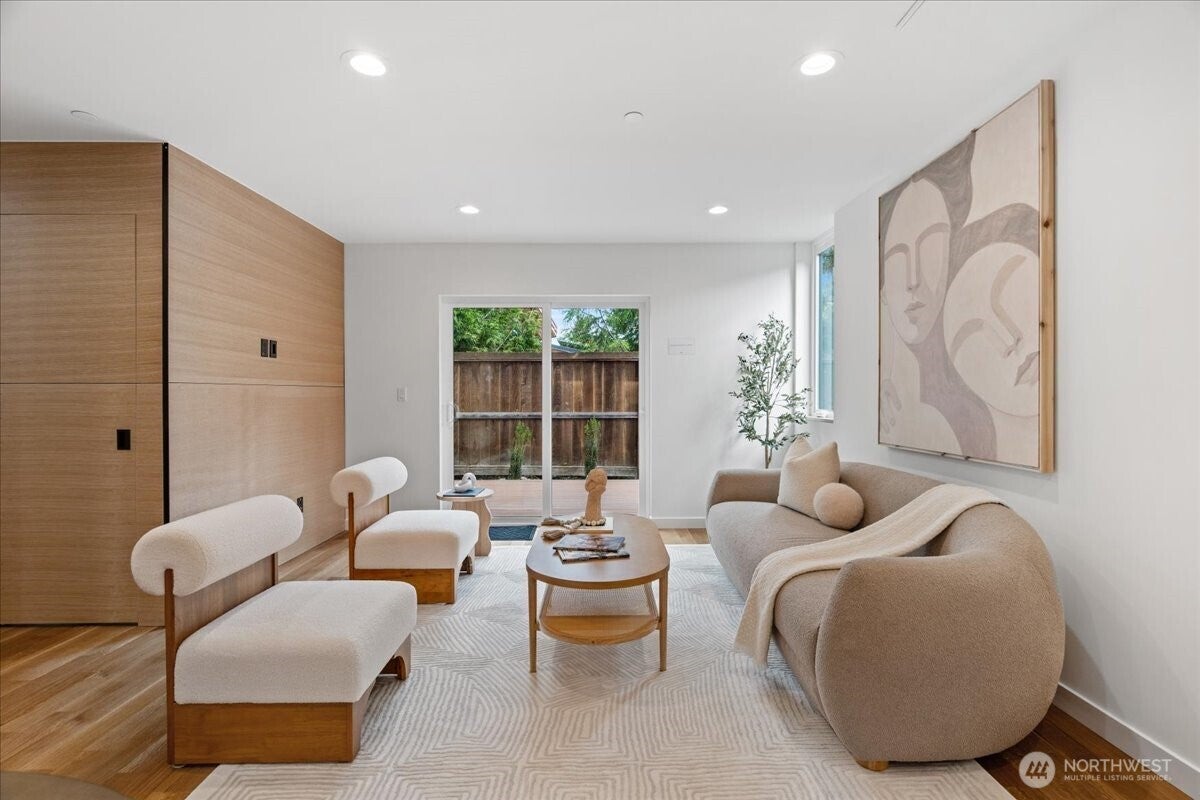
Stunning new construction by Build Sound, ideally located in the heart of Wallingford. This thoughtfully executed 2-story home showcases crisp modern architecture, clean lines, real hardwood floors, elevated finish quality, and abundant natural light throughout. The main level features open-concept living anchored by a chef’s kitchen with custom cabinetry, quartz countertops, stylish backsplash, and stainless steel appliances. A cleverly concealed office is a true marvel of craftsmanship, while additional built-in cabinetry reflects an exceptional attention to custom detailing. Step outside to a spacious deck and private fenced backyard—a rare and welcoming retreat for entertaining or everyday enjoyment. Upstairs, you’ll find two spacious bedrooms, including a serene primary suite with a luxurious bathroom + a full shared bath and laundry. With a Walk Score of 91, enjoy effortless access to Wallingford’s vibrant mix of shops, restaurants, coffee shops, and neighborhood amenities. Dedicated off-street EV-ready parking and easy access to I-5 and Highway 99 complete the package. If you’re seeking well-located new construction that’s truly built to last, look no further. Photos of model unit, 4118 Burke Ave N.

Save
Ask
Tour
Hide
Share
Listing Snapshot
Price 
$929,000
Days On Site 
110 Days
Bedrooms 
2
Inside Area (SqFt) 
1,092 sqft
Total Baths 
2
Full Baths 
1
Partial Baths 
1
Lot Size 
0.0343 Acres
Year Built 
2026
MLS® Number 
2530373
Status 
Active
Property Tax 
N/A
HOA/Condo/Coop Fees 
$38 monthly
Sq Ft Source 
N/A
Friends & Family
Recent Activity
3 months agoListing updated with changes from the MLS®
3 months agoStatus changed to Active
4 months agoListing first seen on site
General Features
Acres 
0.0343
Direction Faces 
South
Foundation 
Slab
Land Lease 
No
Levels 
Multi/Split
Parking 
Off Street
Parking Spaces 
1
Property Condition 
New Construction
Property Sub Type 
Single Family Residence
SqFt Total 
1092
Utilities 
Cable AvailableSewer Connected
Water Source 
Public
Interior Features
Appliances 
DishwasherDisposalMicrowaveRefrigerator
Basement 
None
Cooling 
Ductless
Flooring 
Ceramic TileHardwoodCarpet
Heating 
DuctlessElectric
Interior 
Vaulted Ceiling(s)
Save
Ask
Tour
Hide
Share
Exterior Features
Construction Details 
Cement SidingWood Siding
Lot Features 
PavedLevel
Patio And Porch 
Deck
Roof 
Flat
View 
Territorial
Waterview 
Territorial
Community Features
Association Fee 
$38.0
Association Fee Frequency 
Monthly
MLS Area 
705 - Ballard/Greenlake
School District 
Seattle
Financing Terms Available 
CashConventional
Building Access 
Main
Schools
School District
Seattle
Elementary School
Unknown
Middle School
Unknown
High School
Unknown
For Demo use Only.

Neighborhood & Commute
Source: Walkscore
Disclosure: Community information and market data powered by Constellation Data Labs. Information is deemed reliable but not guaranteed.
Save
Ask
Tour
Hide
Share

MLS DISCLAIMER: All properties are subject to prior sale, change, or withdrawal. Information is deemed reliable but not guaranteed and should be independently verified. Equal Housing Opportunity.

Reset password

Enter your email address and we will send you a link to change your password.

Get started with your account

to save your favorite homes and more

Sign up with email

Get started with your account

to save your favorite homes and more

By clicking the «SIGN UP» button you agree to the Terms of Use and Privacy Policy
Powered by Estatik