Save
Ask
Tour
Hide
$1,057,000
124 Days On Site
15729 NE 14th AlyBellevue, WA 98008
Single Family Residence|Pending
3
Beds
4
Total Baths
1
Full Bath
3
Partial Baths
1,796
SqFt
$589
/SqFt
2018
Built
Cumulative Days On Market:
114
Subdivision:
Bellevue
County:
King
For Demo use Only.
Save
Ask
Tour
Hide
Mortgage Calculator
Monthly Payment (Est.)
$4,822Calculator powered by Showcase IDX, a Constellation1 Company. Copyright ©2026 Information is deemed reliable but not guaranteed.
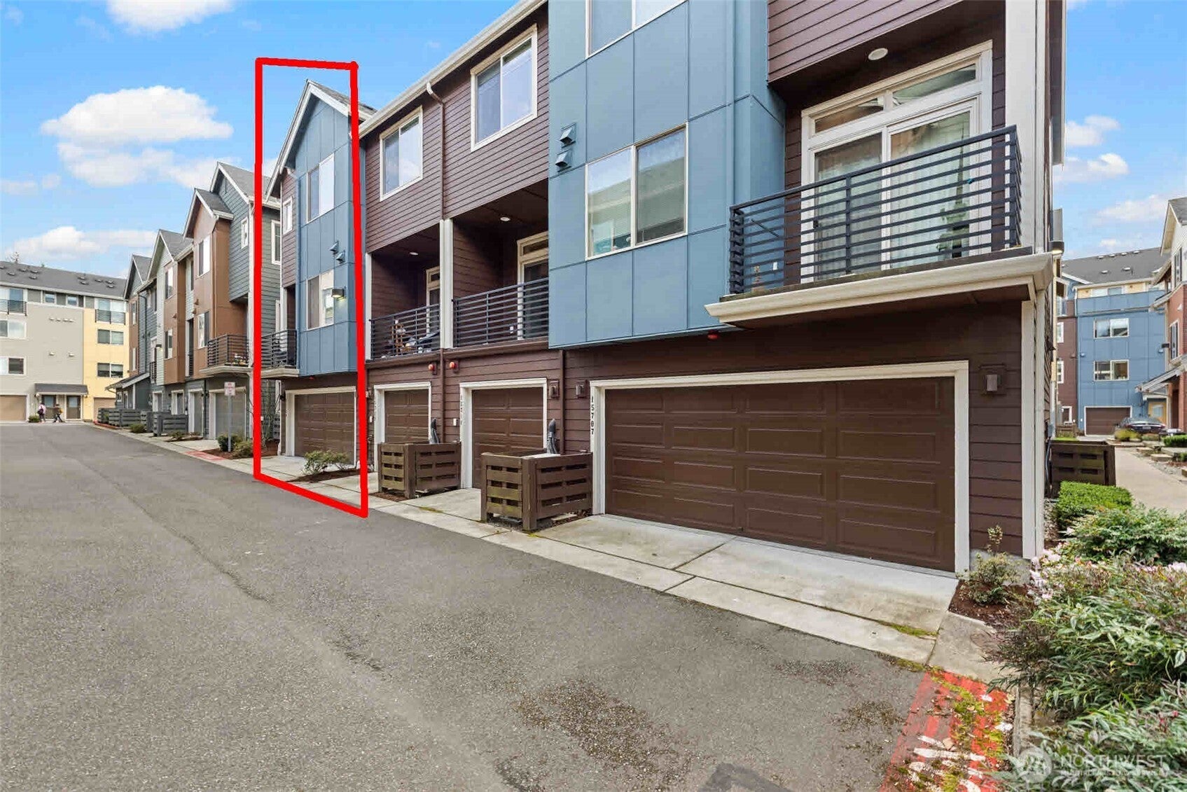
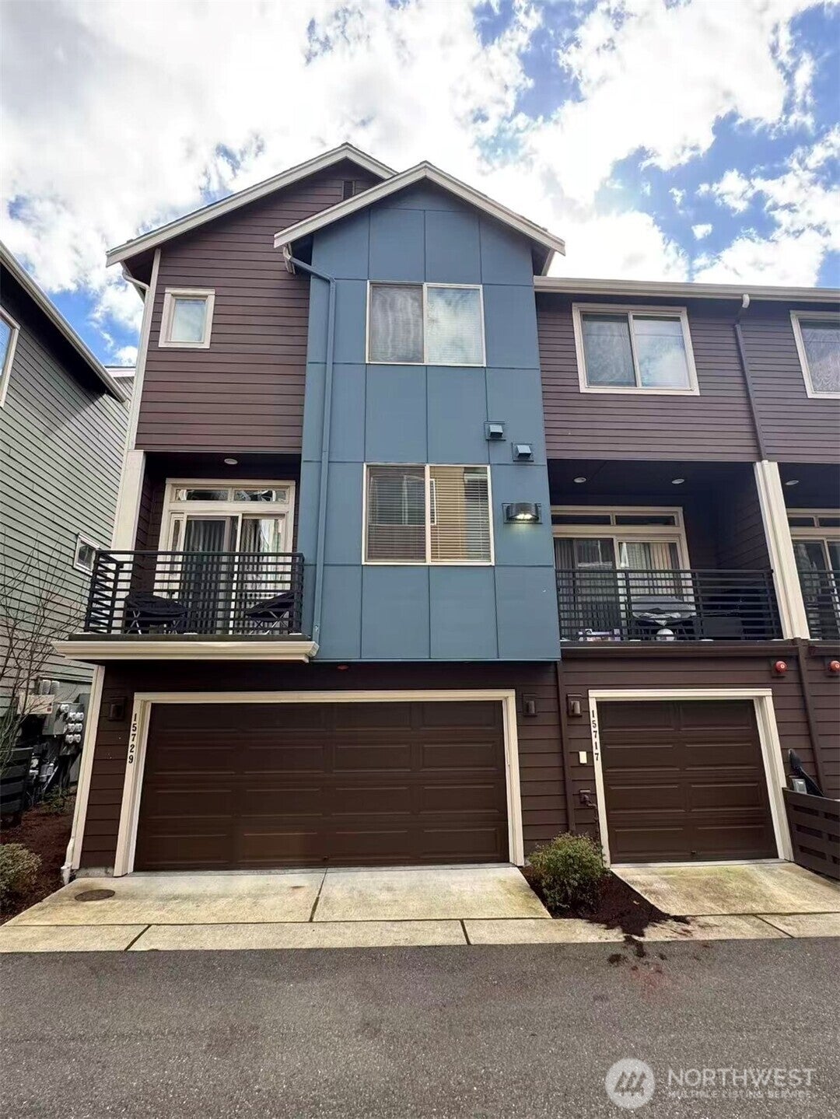
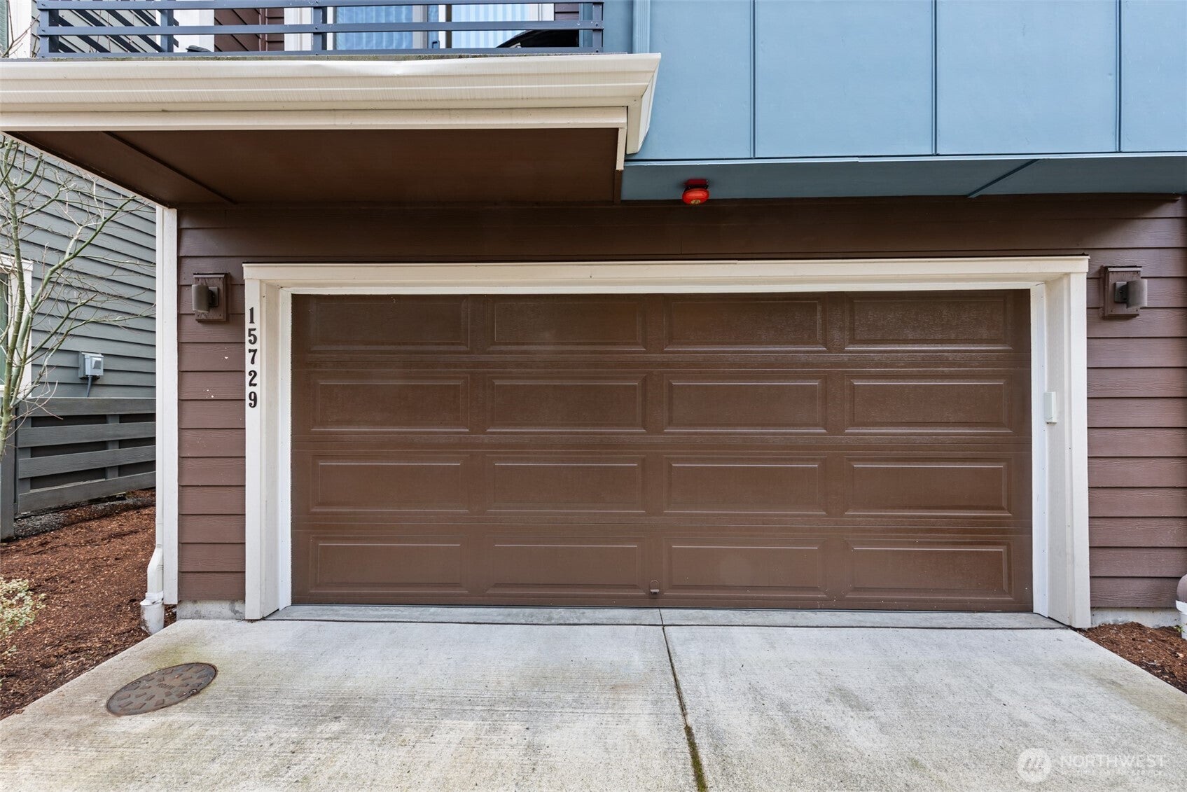
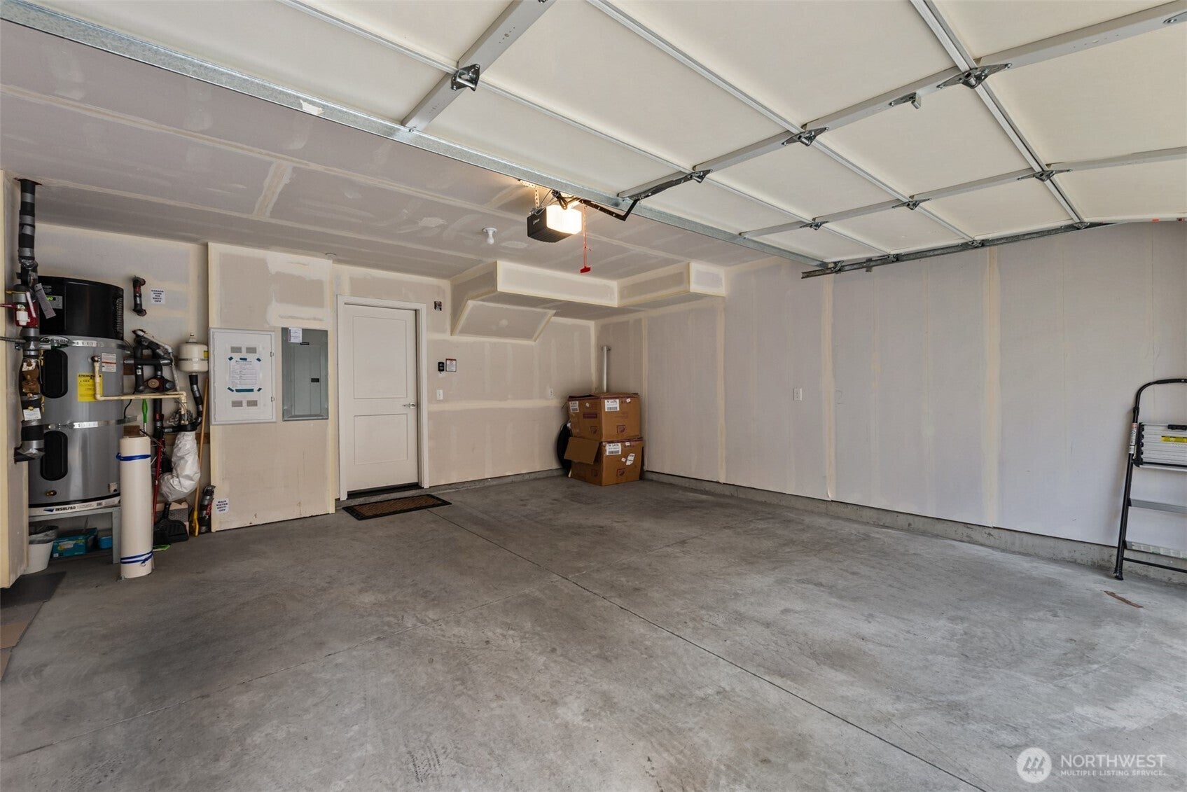
Upton Crossroads, A new townhome style featuring a lifestyle of comfort and convenience. 3 bedroom 3.5 bathrooms. 2 car side by side garage. with the living room, kitchen and dining room as an open floorplan. Quartz countertops, stainless steel appliances. A stainless steel gas range for the gourmet chef. Located within walking distance of vibrant shopping, dining, and nearby parks . Minutes to Microsoft campus, and a few minutes walk to the bus stop. Next door to Crossroads Mall which has shops, Movie theatre, entertainment, grocery store, etc. Also has lots of restaurants of various ethnic cuisines including American, Chinese, Vietnamese, etc. HOA covers water and sewer. No rental cap. Convenient living without the worries of driving.
Save
Ask
Tour
Hide
Listing Snapshot
Price
$1,057,000
Days On Site
124 Days
Bedrooms
3
Inside Area (SqFt)
1,796 sqft
Total Baths
4
Full Baths
1
Partial Baths
3
Lot Size
7.7545 Acres
Year Built
2018
MLS® Number
2525023
Status
Pending
Property Tax
$8,859
HOA/Condo/Coop Fees
$499 monthly
Sq Ft Source
N/A
Friends & Family
Recent Activity
| 3 months ago | Listing updated with changes from the MLS® | |
| 3 months ago | Status changed to Pending | |
| 4 months ago | Listing first seen on site |
General Features
Acres
7.7545
Attached Garage
Yes
Direction Faces
South
Garage
Yes
Land Lease
No
Levels
Multi/Split
Parking
Attached
Parking Spaces
2
Property Sub Type
Single Family Residence
SqFt Total
1796
Style
Contemporary
Utilities
Sewer Connected
Water Source
Public
Interior Features
Appliances
DishwasherDisposalDryerMicrowaveRefrigeratorWasherElectric Water Heater
Basement
None
Cooling
Ductless
Flooring
Ceramic TileCarpet
Heating
BaseboardDuctlessElectricNatural Gas
Main Level Bedrooms
1
Save
Ask
Tour
Hide
Exterior Features
Construction Details
Wood Siding
Lot Features
Level
Roof
Composition
Community Features
Association Fee
$499.0
Association Fee Frequency
Monthly
MLS Area
530 - Bellevue/East of 405
School District
Bellevue
Financing Terms Available
CashConventionalFHAVA Loan
Building Access
Main
Schools
School District
Bellevue
Elementary School
Stevenson Elem
Middle School
Highland Mid
High School
Interlake Snr High
For Demo use Only.
Neighborhood & Commute
Source: Walkscore
Disclosure: Community information and market data powered by Constellation Data Labs. Information is deemed reliable but not guaranteed.
Save
Ask
Tour
Hide