Explore Orlando Area Properties

Demo property search — Showcase IDX. This temporary search experience is available while the Stellar experience is being prepared.

Save
Ask
Tour
Hide
Share
$648,000
130 Days On Site

Sunridge
22328 88th Way S E101
Kent, WA 98031

Single Family Residence|Pending Inspection
4
Beds
4
Total Baths
2
Full Baths
2
Partial Baths
2,028
SqFt
$320
/SqFt
2020
Built
Cumulative Days On Market:
123
Subdivision:
Kent
County:
King
For Demo use Only.
22328 88th Way S E10122328 88th Way S E10122328 88th Way S E10122328 88th Way S E101
Save
Ask
Tour
Hide
Share

Mortgage Calculator

Monthly Payment (Est.)

$2,956
Calculator powered by Showcase IDX, a Constellation1 Company. Copyright ©2026 Information is deemed reliable but not guaranteed.

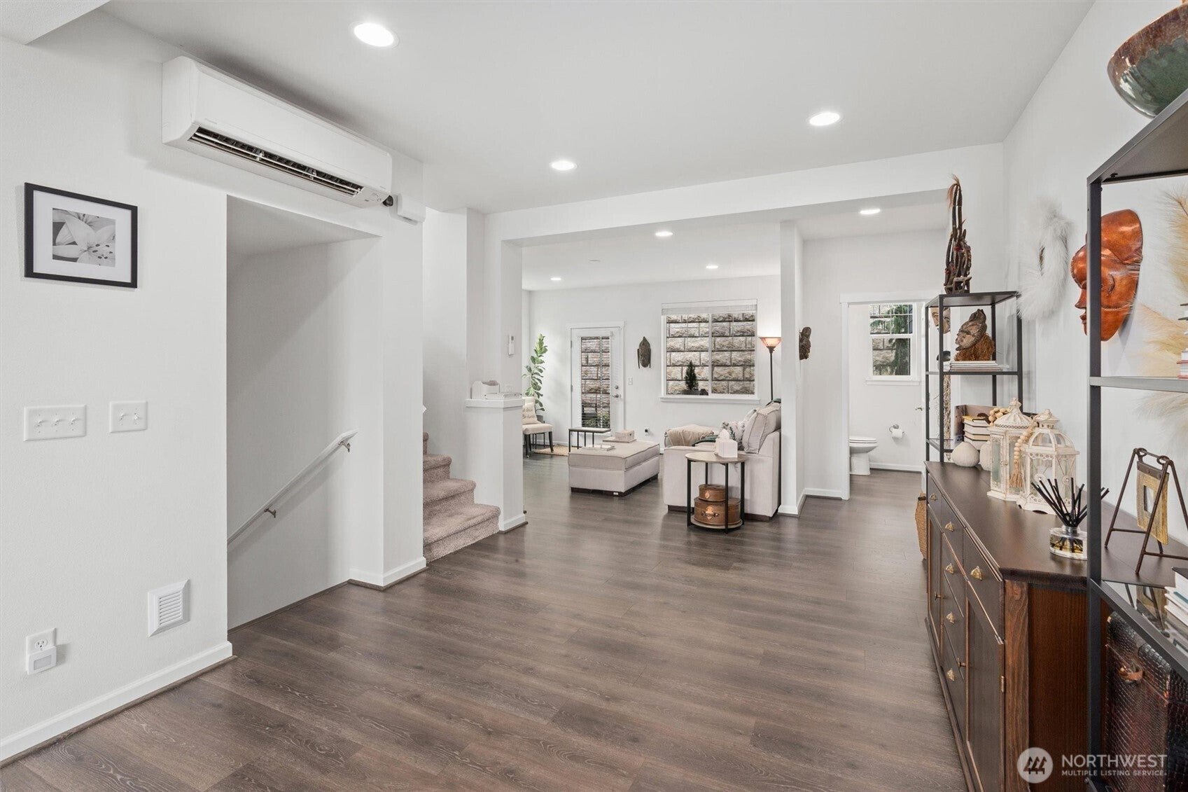
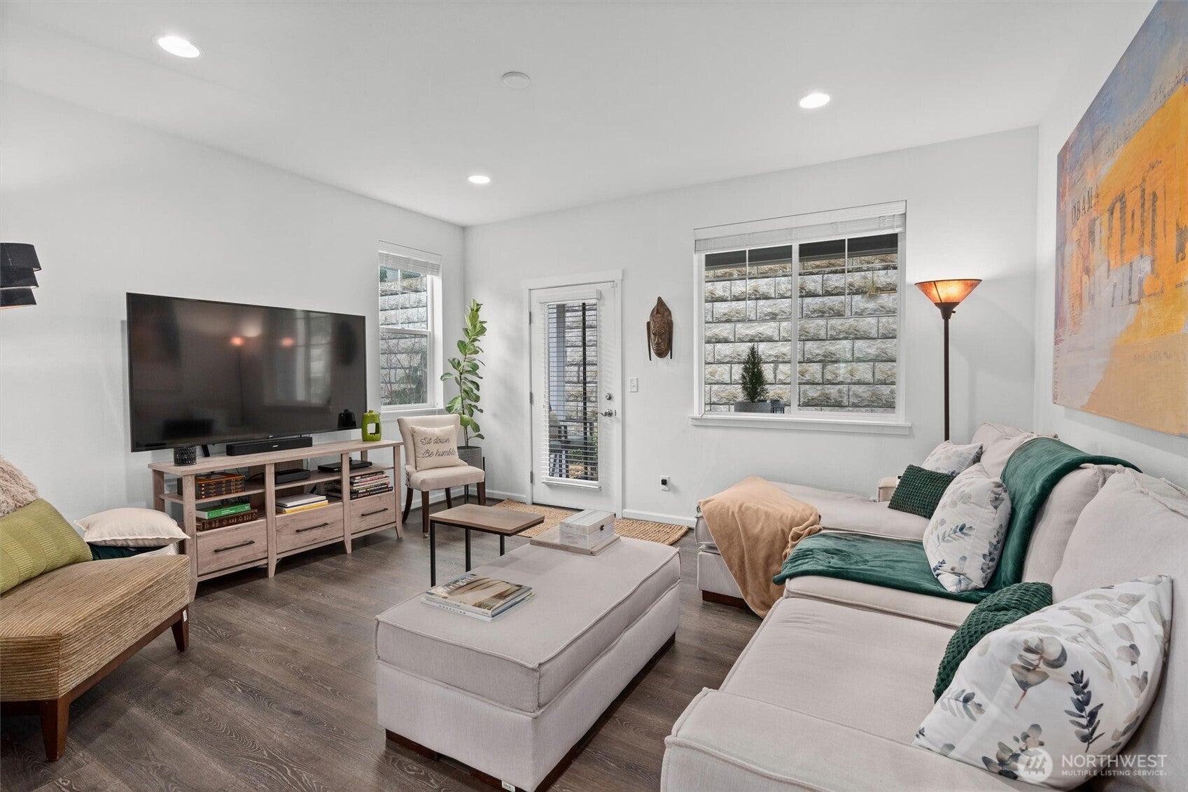
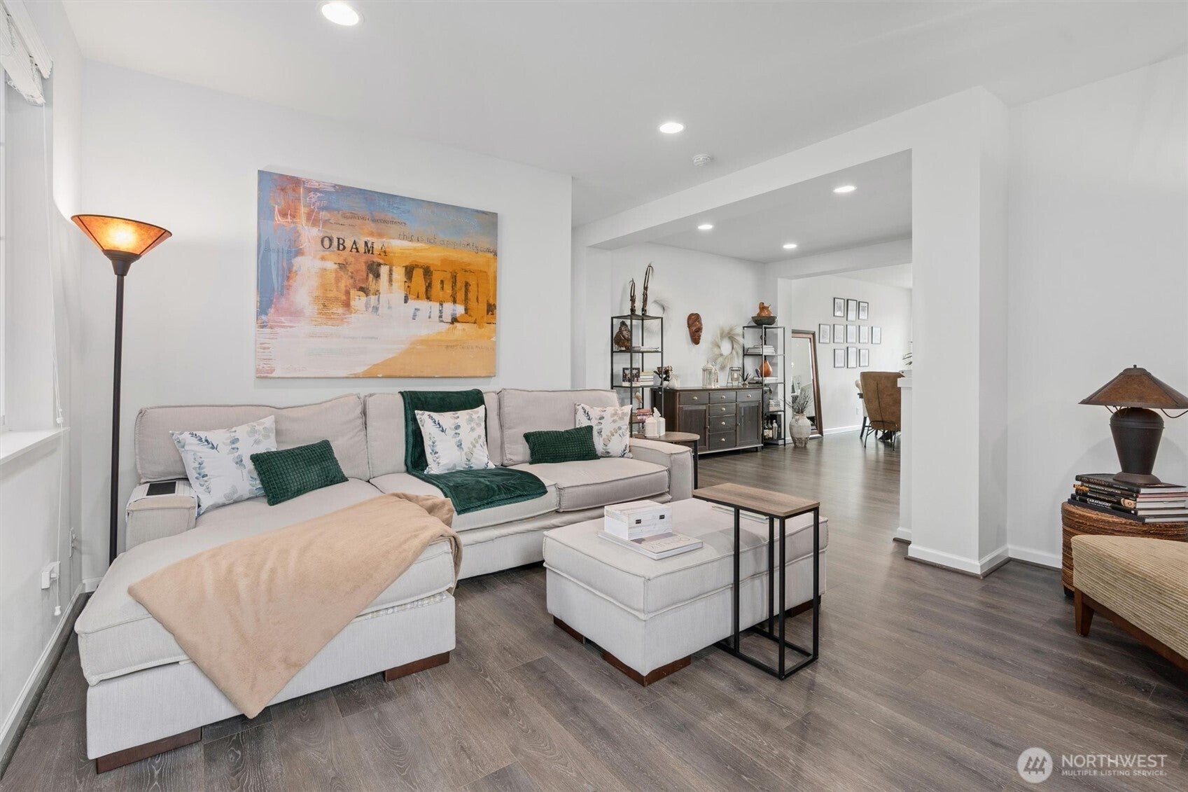
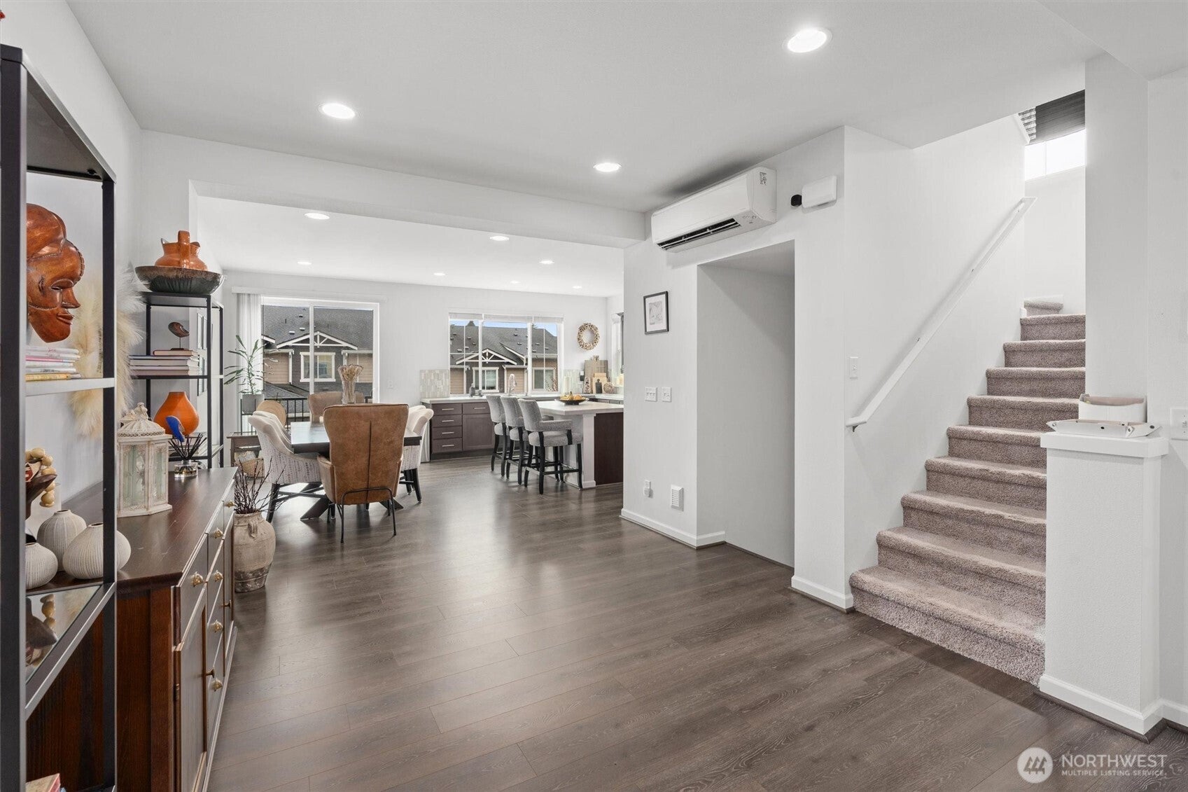
Step inside this "like-new" Taylor Morrison resale and discover this spacious 2028 SQFT, 4 bedroom/3.25 bath townhome. A desirable end unit inside this sought-after community features contemporary design complimented by an open-concept main-floor plan with a large chef's kitchen, large island and stainless steel appliances. Upstairs you'll find the primary suite with a generous walk in closet along with 2 additional bedrooms, full bath and a convenient bedroom level laundry. The bottom floor provides entry from the 2-car garage and an oversized 4th bedroom with attached bathroom the could also double as a fantastic bonus space. This fantastic community provides a dog park, playground area along with the safety and security of a gated entry.

Save
Ask
Tour
Hide
Share
Listing Snapshot
Price 
$648,000
Days On Site 
130 Days
Bedrooms 
4
Inside Area (SqFt) 
2,028 sqft
Total Baths 
4
Full Baths 
2
Partial Baths 
2
Lot Size 
N/A
Year Built 
2020
MLS® Number 
2517037
Status 
Pending Inspection
Property Tax 
$5,806
HOA/Condo/Coop Fees 
$344 monthly
Sq Ft Source 
N/A
Friends & Family
Recent Activity
3 months agoListing updated with changes from the MLS®
3 months agoStatus changed to Pending
4 months agoListing first seen on site
General Features
Attached Garage 
Yes
Direction Faces 
West
Foundation 
Slab
Garage 
Yes
Land Lease 
No
Levels 
Two
Parking 
AttachedOff Street
Parking Spaces 
4
Property Sub Type 
Single Family Residence
Security 
Security Gate
SqFt Total 
2028
Style 
Craftsman
Utilities 
Cable AvailableSewer Connected
Water Source 
Public
Interior Features
Appliances 
DishwasherDisposalDryerMicrowaveRefrigeratorWasherElectric Water Heater
Basement 
Daylight
Cooling 
Ductless
Flooring 
Ceramic TileCarpet
Heating 
DuctlessWall FurnaceElectric
Interior 
Walk-In Closet(s)
Save
Ask
Tour
Hide
Share
Exterior Features
Construction Details 
StoneWood Siding
Lot Features 
Paved
Patio And Porch 
PatioDeck
Roof 
Composition
View 
Territorial
Waterview 
Territorial
Community Features
Association Fee 
$344.0
Association Fee Frequency 
Monthly
Community Features 
GatedPlayground
MLS Area 
330 - Kent
School District 
Kent
Financing Terms Available 
CashConventionalFHAVA Loan
Building Access 
Split
Schools
School District
Kent
Elementary School
Panther Lake Elem
Middle School
Mill Creek Mid Sch
High School
Kentridge High
For Demo use Only.

Neighborhood & Commute
Source: Walkscore
Disclosure: Community information and market data powered by Constellation Data Labs. Information is deemed reliable but not guaranteed.
Save
Ask
Tour
Hide
Share

MLS DISCLAIMER: All properties are subject to prior sale, change, or withdrawal. Information is deemed reliable but not guaranteed and should be independently verified. Equal Housing Opportunity.

Reset password

Enter your email address and we will send you a link to change your password.

Get started with your account

to save your favorite homes and more

Sign up with email

Get started with your account

to save your favorite homes and more

By clicking the «SIGN UP» button you agree to the Terms of Use and Privacy Policy
Powered by Estatik