Explore Orlando Area Properties

Demo property search — Showcase IDX. This temporary search experience is available while the Stellar experience is being prepared.

Save
Ask
Tour
Hide
Share
$475,000
144 Days On Site

Avondale Square
6502 Avondale Road SW 4
Lakewood, WA 98499

For Sale|Single Family Residence|Active
3
Beds
3
Total Baths
1
Full Bath
2
Partial Baths
1,894
SqFt
$251
/SqFt
1972
Built
Cumulative Days On Market:
144
Subdivision:
Clover Park
County:
Pierce
For Demo use Only.
6502 Avondale Road SW 46502 Avondale Road SW 46502 Avondale Road SW 46502 Avondale Road SW 4
Save
Ask
Tour
Hide
Share

Mortgage Calculator

Monthly Payment (Est.)

$2,167
Calculator powered by Showcase IDX, a Constellation1 Company. Copyright ©2026 Information is deemed reliable but not guaranteed.

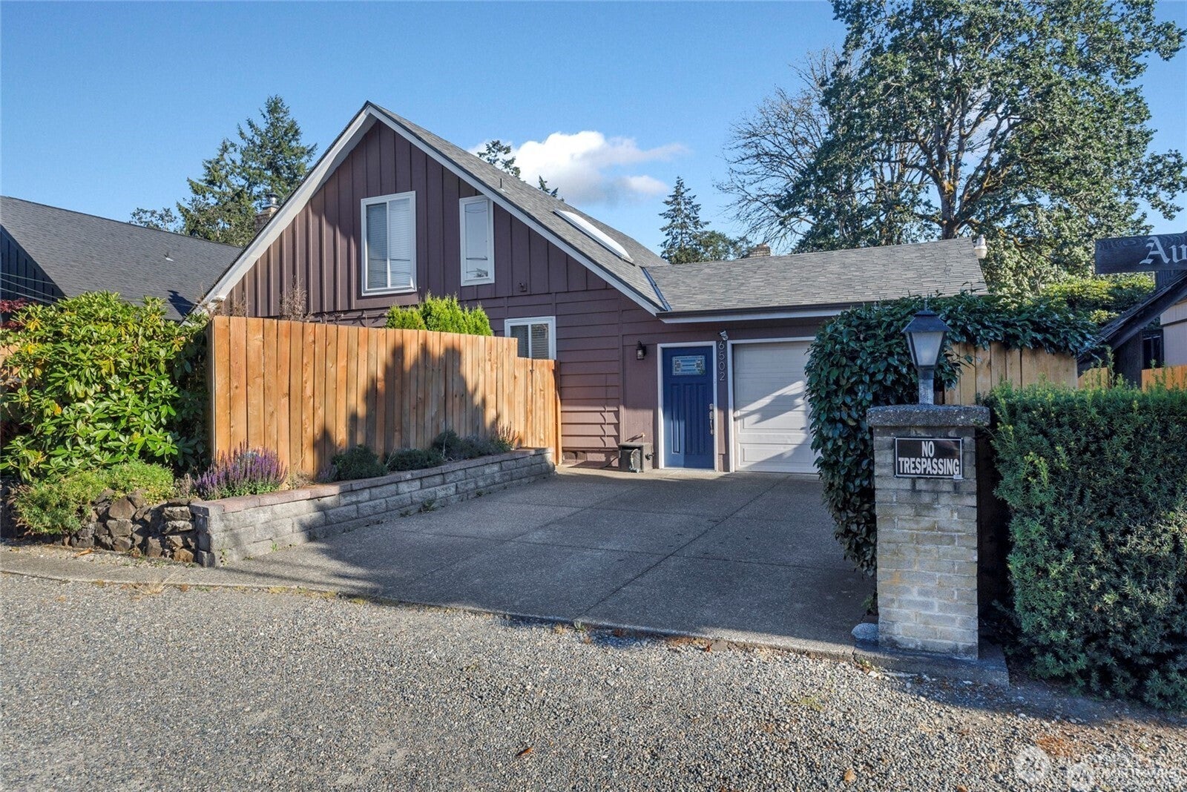
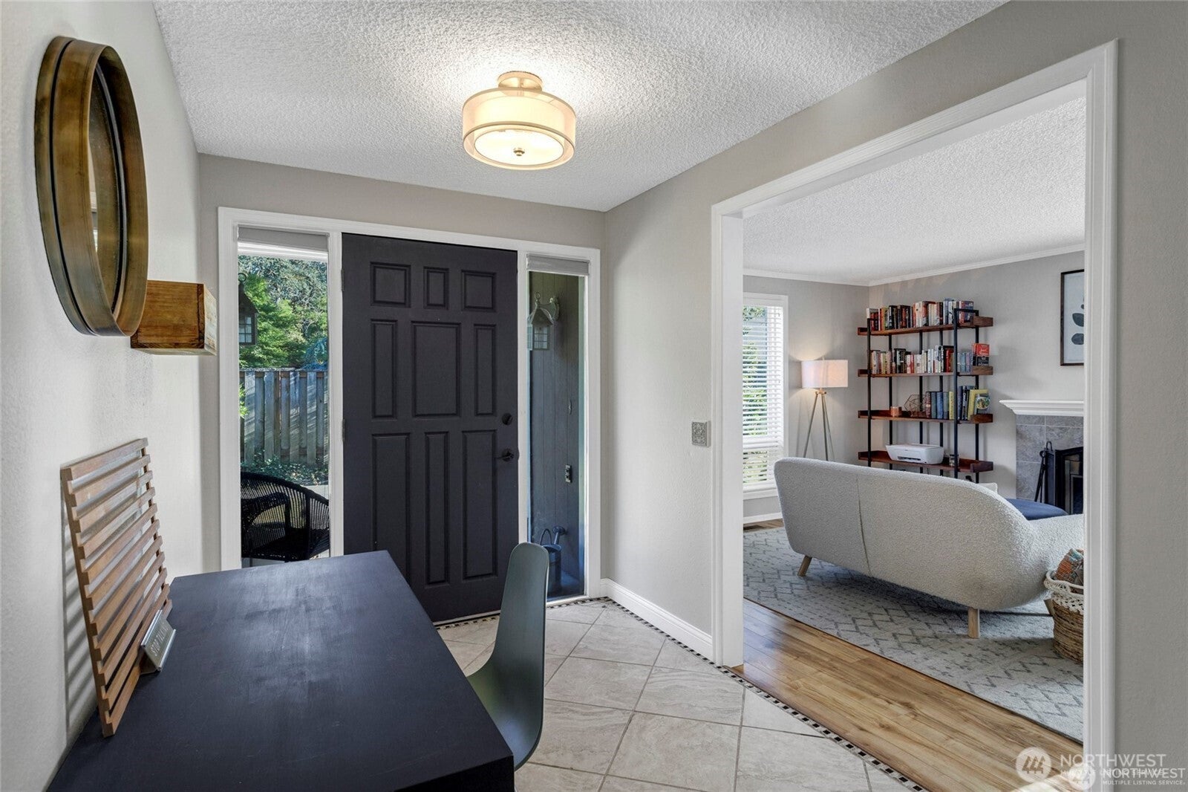
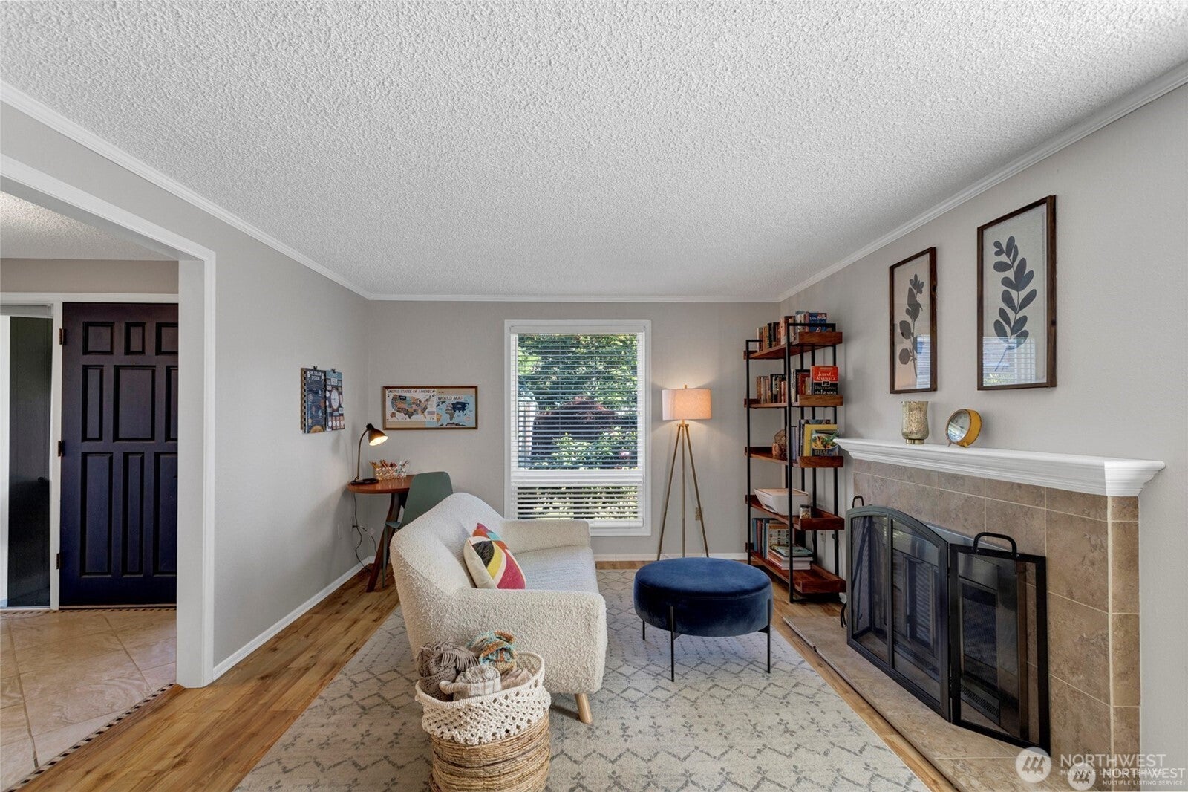
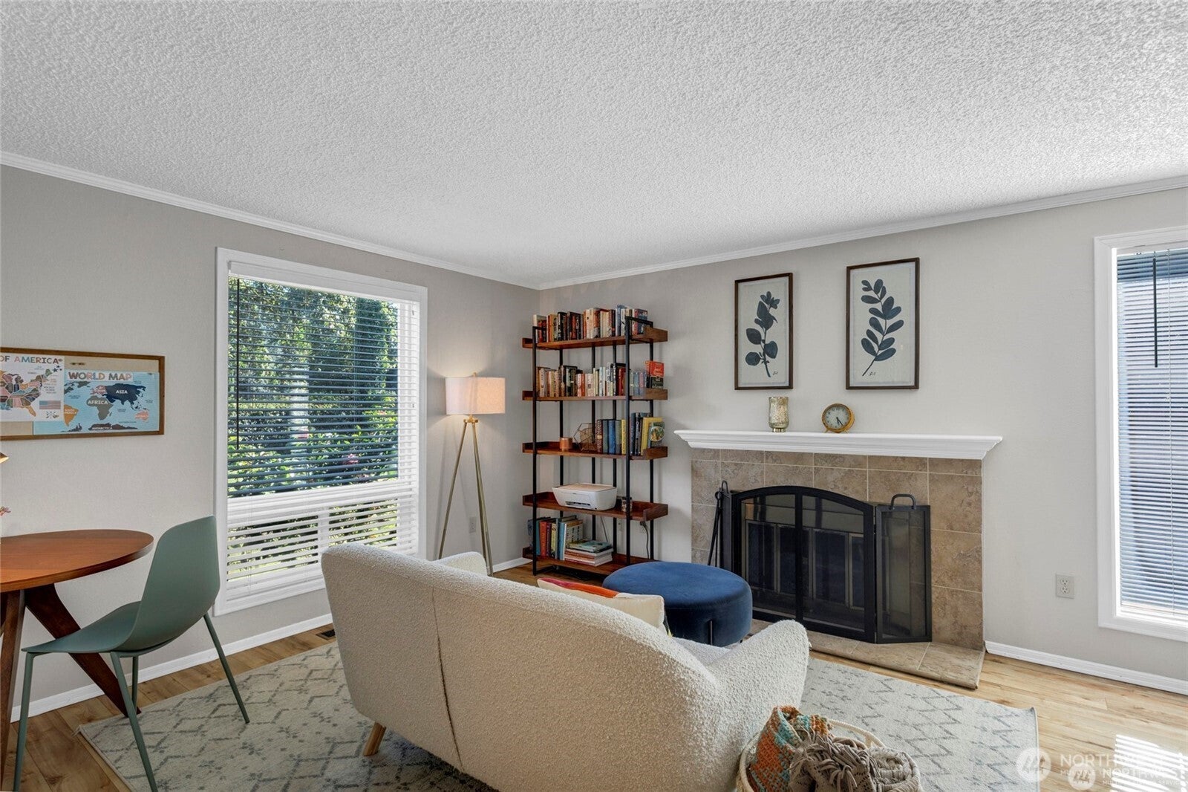
Welcome to this adorable stand alone home in the sought after community of Avondale Square! This home has been meticulously maintained & loved with newer flooring, newer fencing & a 4 year old roof! Spacious kitchen features vaulted ceilings w/ skylights, stainless steel appliances, granite counters, plenty of storage & breakfast space. Primary bedroom & en suite bath on the Main floor! Two additional bedrooms & a bath upstairs plus a roomy landing area. Enjoy 2 fully fenced outdoor spaces! One has a patio surrounded by mature landscaping & grape vines & one is a grassy area, perfect for your fur babies! Stay cool this Summer with central A/C! Private garage w/ extra storage space. All of this and no shared walls! You won't find another opportunity like this one. Just a quick walk to the Lakewood Town Center & schools!

Save
Ask
Tour
Hide
Share
Listing Snapshot
Price 
$475,000
Days On Site 
144 Days
Bedrooms 
3
Inside Area (SqFt) 
1,894 sqft
Total Baths 
3
Full Baths 
1
Partial Baths 
2
Lot Size 
0.1816 Acres
Year Built 
1972
MLS® Number 
2509538
Status 
Active
Property Tax 
$4,878.28
HOA/Condo/Coop Fees 
$205 monthly
Sq Ft Source 
N/A
Friends & Family
Recent Activity
3 months agoListing updated with changes from the MLS®
5 months agoStatus changed to Active
5 months agoListing first seen on site
General Features
Acres 
0.1816
Attached Garage 
Yes
Garage 
Yes
Land Lease 
No
Levels 
Two
Parking 
AttachedOff Street
Parking Spaces 
3
Property Sub Type 
Single Family Residence
SqFt Total 
1894
Utilities 
Sewer Connected
Water Source 
Public
Interior Features
Appliances 
DishwasherDryerRefrigeratorWasherElectric Water Heater
Basement 
None
Cooling 
Ceiling Fan(s)Central AirHeat Pump
Fireplace 
Yes
Fireplace Features 
Wood Burning
Fireplaces 
2
Flooring 
LaminateCarpet
Heating 
Forced AirHeat PumpElectric
Interior 
Ceiling Fan(s)Vaulted Ceiling(s)
Main Level Bedrooms 
1
Window Features 
Skylight(s)
Bathroom Full 
Level - Second
Bathroom Half 
Level - Main
Bathroom Three Quarter 
Level - Main
Bedroom 
Level - Second
Dining Room 
Level - Main
Entry Hall 
Level - Main
Family Room 
Level - Main
Kitchen 
Level - Main
Living Room 
Level - Main
Master Bedroom 
Level - Main
Save
Ask
Tour
Hide
Share
Exterior Features
Construction Details 
Wood Siding
Exterior 
Garden
Fencing 
Fenced
Lot Features 
PavedLevel
Patio And Porch 
PatioDeck
Roof 
Composition
Windows/Doors 
Skylight(s)
Community Features
Association Fee 
$205.0
Association Fee Frequency 
Monthly
MLS Area 
40 - Lakewood
School District 
Clover Park
Financing Terms Available 
CashConventionalFHAVA Loan
Building Access 
Main
Schools
School District
Clover Park
Elementary School
Park Lodge Elem
Middle School
Hudtloff Mid
High School
Clover Park High
For Demo use Only.

Neighborhood & Commute
Source: Walkscore
Disclosure: Community information and market data powered by Constellation Data Labs. Information is deemed reliable but not guaranteed.
Save
Ask
Tour
Hide
Share

MLS DISCLAIMER: All properties are subject to prior sale, change, or withdrawal. Information is deemed reliable but not guaranteed and should be independently verified. Equal Housing Opportunity.

Reset password

Enter your email address and we will send you a link to change your password.

Get started with your account

to save your favorite homes and more

Sign up with email

Get started with your account

to save your favorite homes and more

By clicking the «SIGN UP» button you agree to the Terms of Use and Privacy Policy
Powered by Estatik