Save
Ask
Tour
Hide
$650,000
167 Days On Site
2938 Kennewick Place NERenton, WA 98056
Condominium|Pending
3
Beds
3
Total Baths
1
Full Bath
2
Partial Baths
1,950
SqFt
$333
/SqFt
1979
Built
Cumulative Days On Market:
143
Subdivision:
Kennydale
County:
King
For Demo use Only.
Save
Ask
Tour
Hide
Mortgage Calculator
Monthly Payment (Est.)
$2,966Calculator powered by Showcase IDX, a Constellation1 Company. Copyright ©2026 Information is deemed reliable but not guaranteed.
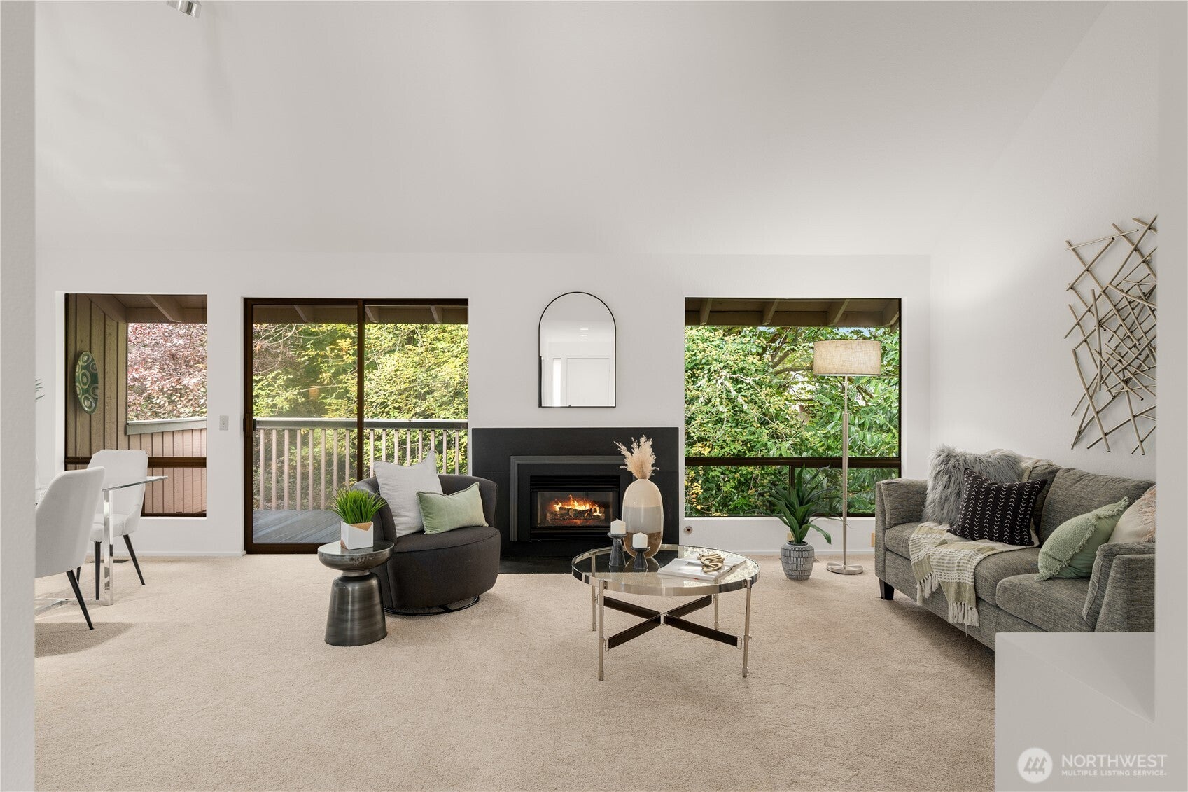
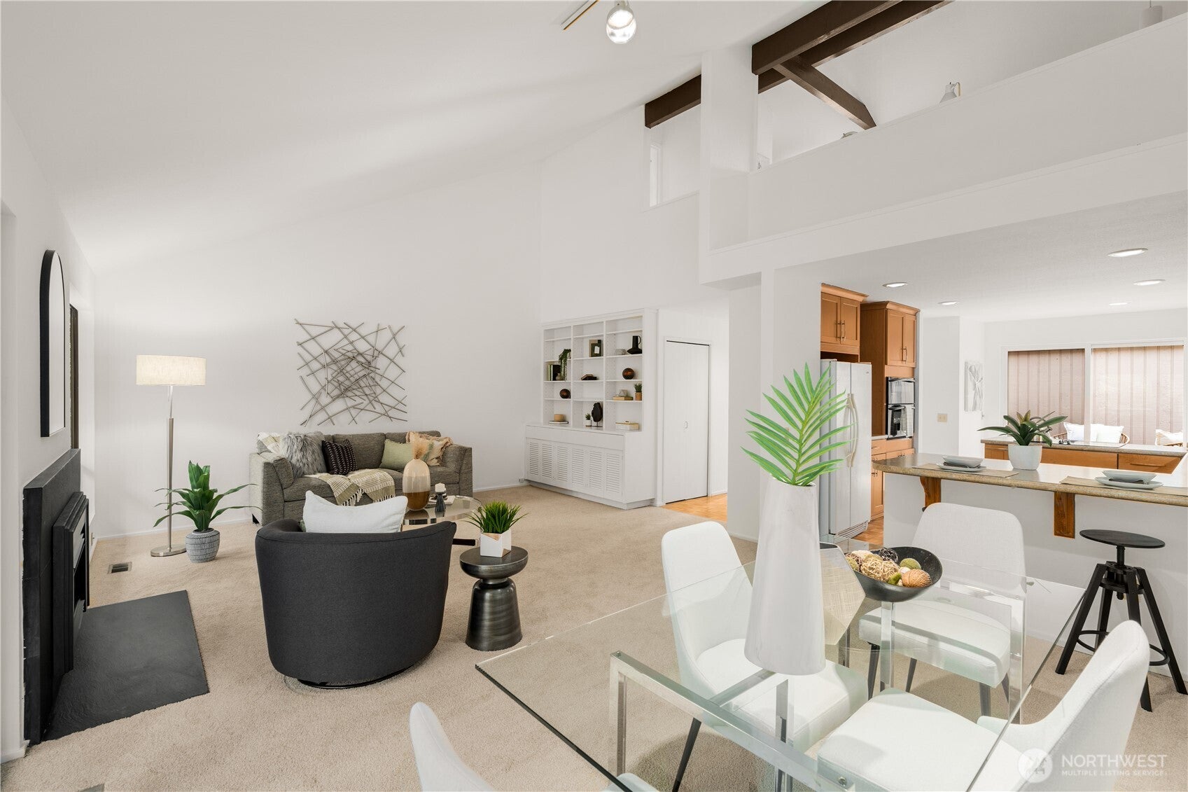
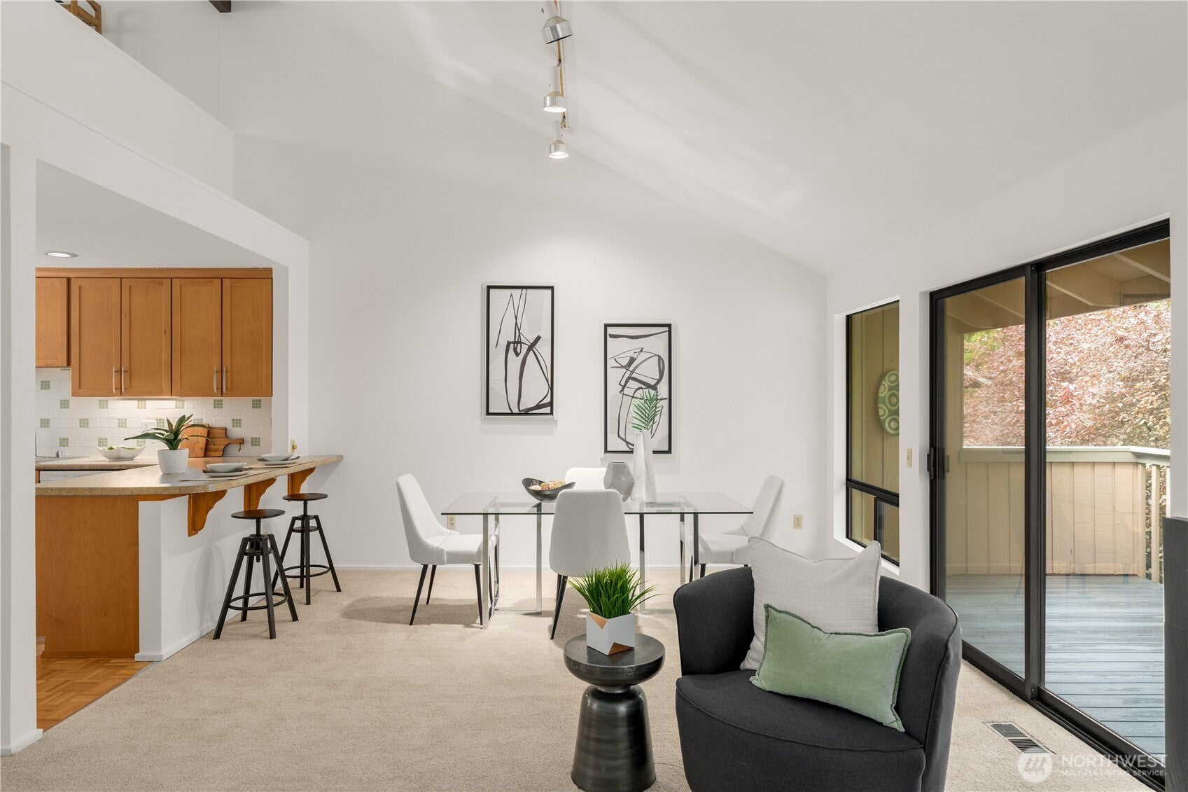
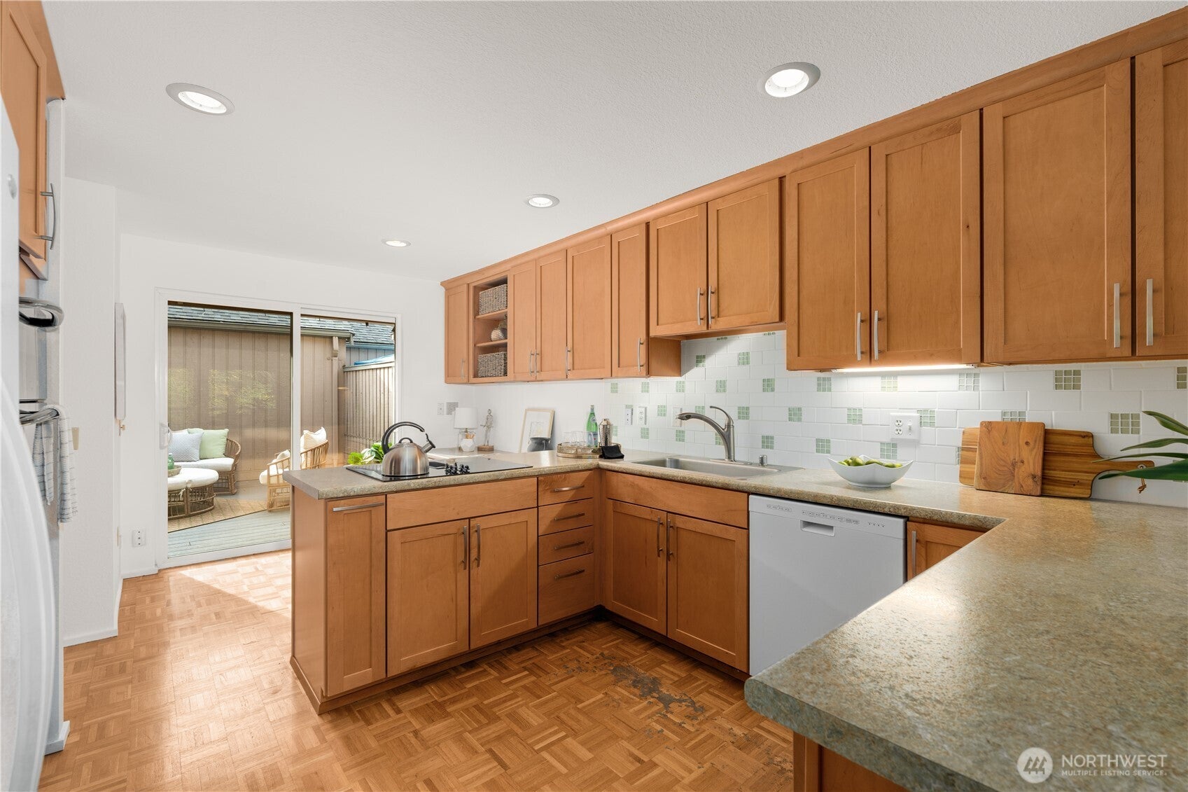
Tucked into a peaceful greenbelt with a year-round creek below, this refreshed townhome feels like a serene retreat and lives like a single-family home. Freshly painted with new carpet, you are welcomed by original hardwood parquet floors, a bright kitchen and sunny nook opening to a spacious private courtyard deck, perfect for morning coffee or evening gatherings. The vaulted living room has stylish wood beams, a modern gas fireplace insert and opens to a treetop deck. Two restful bedrooms, including primary suite, and a sunny loft with its own bath offer flexible space for work or other endeavors and great guest space. A spacious separate 2 car garage and tons of closet space round out the livability of this home.
Save
Ask
Tour
Hide
Listing Snapshot
Price
$650,000
Days On Site
167 Days
Bedrooms
3
Inside Area (SqFt)
1,950 sqft
Total Baths
3
Full Baths
1
Partial Baths
2
Lot Size
0.0452 Acres
Year Built
1979
MLS® Number
2498856
Status
Pending
Property Tax
$5,850.51
HOA/Condo/Coop Fees
$500 monthly
Sq Ft Source
N/A
Friends & Family
Recent Activity
| 3 months ago | Listing updated with changes from the MLS® | |
| 4 months ago | Status changed to Pending | |
| 6 months ago | Listing first seen on site |
General Features
Acres
0.0452
Direction Faces
Southwest
Levels
Multi/Split
Number Of Stories
2
Parking
Off Street
Parking Spaces
2
Property Sub Type
Condominium
SqFt Total
1950
Interior Features
Appliances
DishwasherDisposalDouble OvenDryerRefrigeratorWasherElectric Water Heater
Fireplace
Yes
Fireplace Features
Gas
Fireplaces
1
Flooring
HardwoodLaminateCarpet
Heating
Fireplace InsertForced AirElectricNatural Gas
Save
Ask
Tour
Hide
Exterior Features
Construction Details
Wood Siding
Lot Features
Cul-De-SacPavedSecluded
Roof
Composition
Community Features
Association Fee
$500.0
Association Fee Frequency
Monthly
MLS Area
350 - Renton/Highlands
School District
Renton
Financing Terms Available
CashConventional
Building Access
Main
Schools
School District
Renton
Elementary School
Buyer To Verify
Middle School
Buyer To Verify
High School
Buyer To Verify
For Demo use Only.
Neighborhood & Commute
Source: Walkscore
Disclosure: Community information and market data powered by Constellation Data Labs. Information is deemed reliable but not guaranteed.
Save
Ask
Tour
Hide